Open Office or Private Rooms: Which Layout Works Better for Your Team?
Key Takeaway
- An open office layout can cut real estate costs, but a 46-study review found it scored lowest on satisfaction.
- That review found private offices scored higher on distraction, satisfaction and performance for knowledge workers. These are people who think, write and analyse for a living.
- A 2025 study of 349 workers in 28 Australian open-plan offices looked at sound complaints. Lack of privacy contributed 25% more than noise to predicting dissatisfaction.
- Mixing open and private space can work, but the review found collaboration gains need active management.
- To choose, match the layout to the work: confidential calls and long focus suit private rooms, and tight budgets suit open desks. If you add fixed walls in Singapore, check the fire safety rules first.
Introduction
An open floor looks like the cheaper option. But a review of 46 studies cites an industry estimate that a productivity drop of just 2% can wipe out a tenant’s cost savings. So the real question isn’t which layout costs less. It’s which one lets your team do its work.
On a leased Singapore floor, walls are hard to undo once they’re built, so it pays to choose well. The research on the open office layout found it less satisfying than private offices. But your team’s daily work should make the final call, and this page shows how to match the layout to that work.
What Does Research Say About an Open Office Layout?
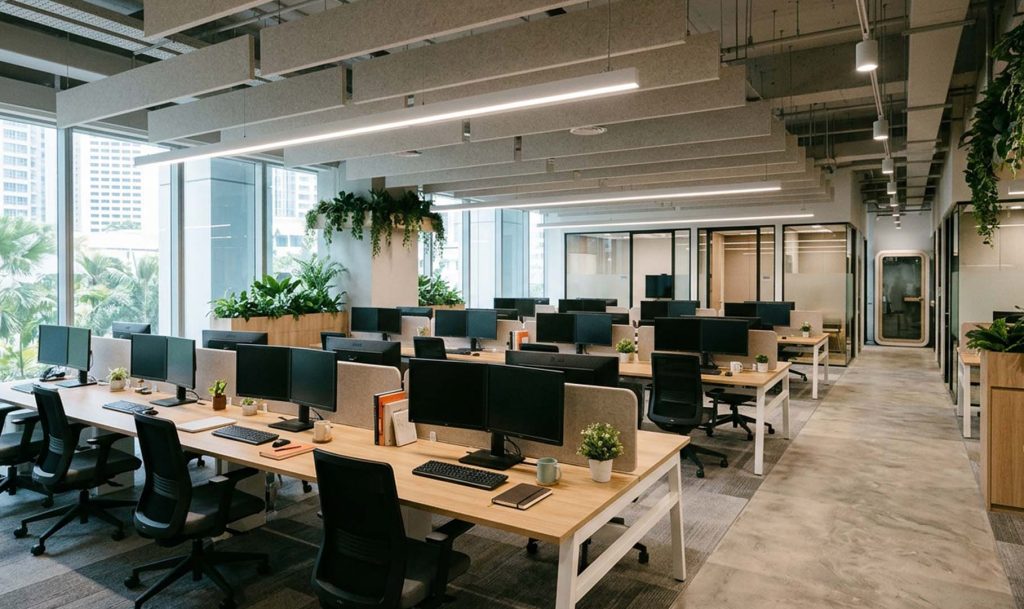
Open-plan offices scored lowest on satisfaction in a 2022 review of 46 studies. The authors say a drop in performance can cost more than the floor space you save.
Sound is a big part of the reason. A 2025 study of 349 workers in 28 open-plan offices in Australia found that lack of privacy contributed 25% more than noise to predicting dissatisfaction with sound. So sound complaints in open plans are about privacy as well as volume.
Neither study focused on Singapore offices, so use the results as a guide for your own floor, not a forecast. The 2025 study also surveyed people at one point in time, so it shows a link, not proof of cause.
If your team’s work needs quiet, treat noise and lost privacy as a major cost of open desks and plan for both from the start.
When Do Private Rooms Make More Sense?
Noise and lost privacy are major weak spots for open desks, so private rooms make more sense when your team’s work needs privacy or long stretches of quiet. The review backs this up for knowledge workers, with private offices scoring higher on distraction, satisfaction, and performance.
The trade-off is floor space. In a leased Singapore unit, every room comes out of the area you pay rent for, and a fixed wall is harder to change later. So private office design comes down to being selective. A private room is easiest to justify when:
- Confidential conversations are part of the role, as in HR or finance.
- The role needs long stretches of focused work.
- The role includes regular client calls.
Keep the rest of the floor open. Add a room only when a role fits one of those three cases. If some roles fit and others don’t, you are looking at a mix.
Is a Mix of Open and Private Space Better?
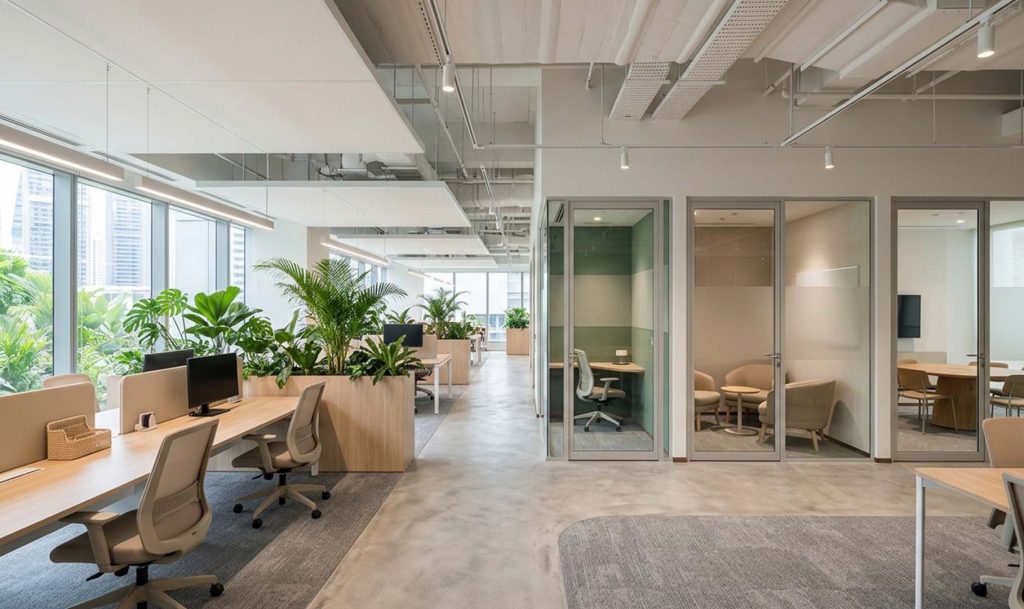
A mix can work if people know how to use it. The review also looked at activity-based working, where people pick a different space for each task during the day. It found this can improve collaboration, but it depends on someone actively managing it. Its findings on productivity were mixed. A 2025 study also found sound dissatisfaction did not differ between fixed-seating and activity-based offices, so the setup alone won’t fix it.
So if you go for a mix, decide up front which rooms people can book and which are for quiet. Then set the rules before anyone moves in. Our guide to acoustic zoning in a multi-use office covers how to plan sound separation. Here are three workplace layout ideas that combine the two:
1. Open desks with quiet rooms nearby
Put a few small rooms within a short walk of the open area for calls and focused work. You keep the cost advantage of open desks. People also get somewhere to talk privately, and lack of privacy was the stronger predictor of sound complaints in the 2025 study.
2. Private rooms for specific roles
Give enclosed rooms only to the roles that handle confidential conversations or deep focus work. This limits how many walls you build and how much floor area they take.
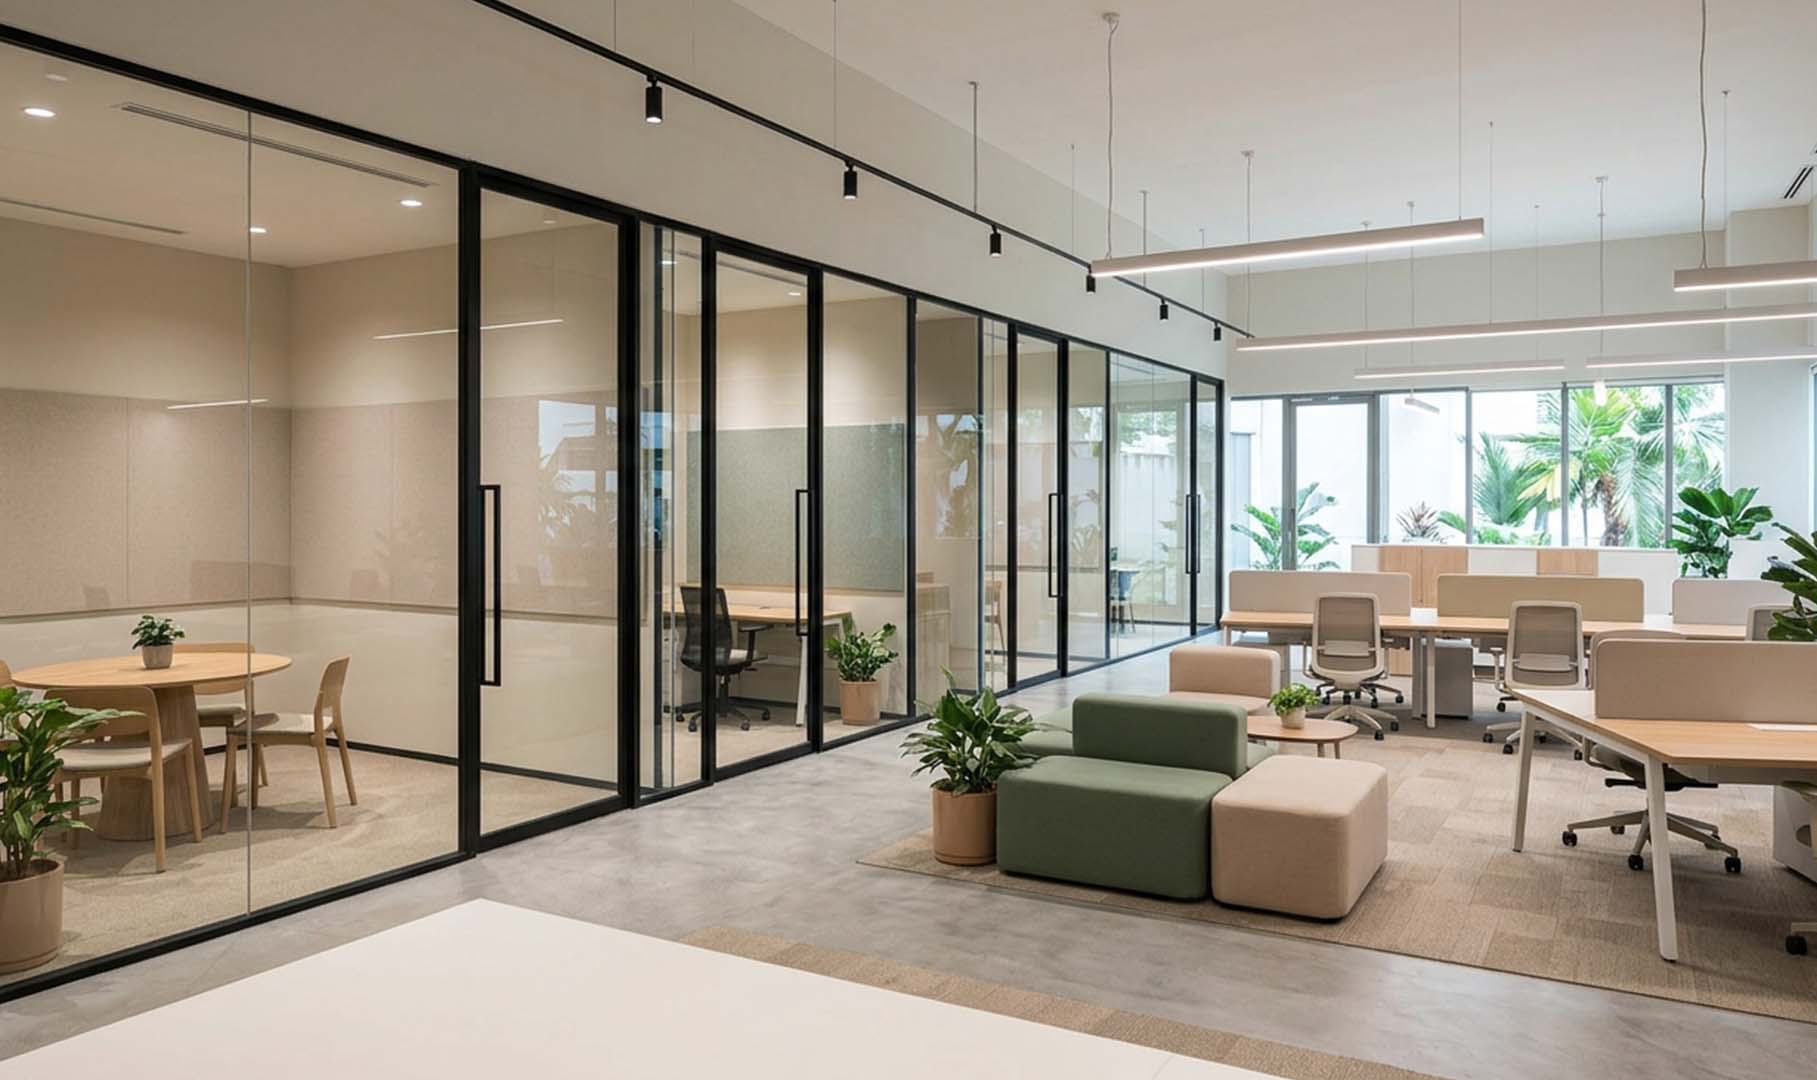
3. Glass-fronted rooms that keep the floor bright
Glass keeps rooms visible and lets light through. Sound separation depends on the partition’s rating, so ask your designer for the rating if privacy matters.
How Do You Choose Between Open Desks and Private Rooms?
With those options in mind, start with what your team does in a normal week, then match it using this table:
| What your team’s work involves | Lean towards | What to check |
| Confidential calls or sensitive documents | Private rooms | Who needs a door, and how many rooms that adds up to |
| Long stretches of writing, analysis, or coding | Private or nearby quiet rooms | Whether noise from the open area reaches those desks |
| Quick back-and-forth within a small group | Open desks, grouped by team | Whether the group sits close enough to talk comfortably |
| Frequent client calls through the day | Private or phone rooms nearby | Whether a room is free when someone needs it |
| A tight floor and a tight budget | Open desks plus a few shared rooms | How many shared rooms keep the noise manageable |
One caution on the open desks row: the review ranked private offices highest on interaction too. So pick open desks for cost and closeness, not as a promise of better teamwork.
Decide which roles need privacy first, then add shared rooms around them.
If your answers point in different directions, look at a mix of the workplace layout ideas above.
Which Layout Works Better for Your Team?
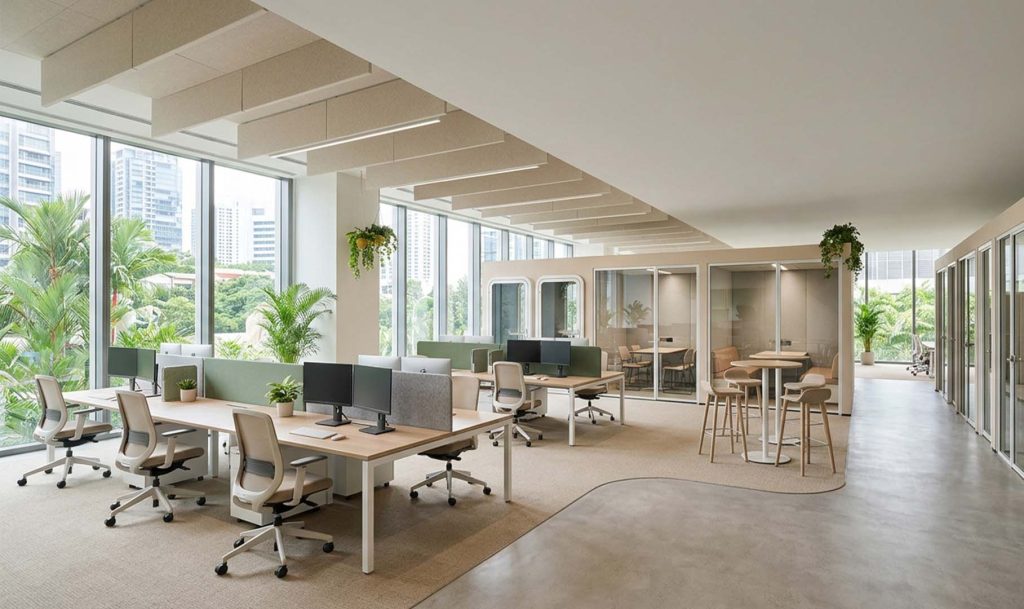
Neither layout wins for every team. Private rooms scored better on satisfaction in the research, so they suit confidential calls and long focus. An open office layout suits tighter budgets and quick back-and-forth. A mix suits teams that need both, as long as someone manages how the spaces are used.
Frequently Asked Questions
1. Is an open office layout better than private rooms?
Not for every team. The research favours private rooms for satisfaction, while open desks use less floor space. If floor space is your tightest limit, start with open desks and add a few quiet rooms nearby. If your whole team takes confidential calls all day, private rooms may be worth the extra floor space.
2. How many private rooms does a team need?
There is no set ratio, so count roles. If two of your ten staff handle HR and finance matters, that is two private rooms to start with. Then add shared rooms for calls and meetings. Size the shared rooms for the largest group that will use them, not for an average day.
3. Can I add private rooms to an existing open office?
Yes, but check the rules first. In Singapore, putting up or removing internal partitions in an office with a fire permit or certificate can fall under SCDF’s Minor Addition and Alteration works. The partitions must not affect fire compartmentation or escape routes. Building management may need to sign off on the work too, and our office renovation planning guide shows where approvals fit in the schedule. Fixed walls are hard to reverse, so start with one or two rooms and see how people use them.
4. What does private office design look like on a small floor?
Keep private rooms to the roles that need them. Place them away from the windows, or give them glass fronts, so the open desks can still get daylight. Use one or two shared phone rooms for calls instead of giving every caller an office.
5. How do I keep an open office quiet enough to work in?
The 2025 study found lack of privacy mattered even more than noise, so give people a place to talk privately: small rooms for calls, and a rule that calls happen there. Soft surfaces and acoustic-rated partitions can also reduce noise. They are easier to specify at the design stage than to add later.
The layout that suits your team depends on the work people do each day. If some roles take confidential calls or need long stretches of focused work, give those roles private rooms. If others need quick exchanges with colleagues, an open office layout uses less floor space and can serve them. If your team has both, a mix of open desks and a few private rooms may fit better. To decide, write down each role and note which of these it fits. If you’d like a second opinion on the floor plan, our design consultancy service covers space planning and advice on furniture and materials, and we’re glad to go through the options with you.