Why Office Layout Matters More Than Furniture in a Productive Workplace
Key Takeaway
- Office layout design is the hard part to change later, because moving walls and routes means building work. Furniture is easy to swap, so sort the layout first.
- Cutting through another team’s desks to reach the pantry, or hunting for a quiet spot to take a call, are layout problems. A sore neck or back is a furniture problem.
- Not sure which you have? Picture replacing every chair and desk. If the problem would still be there, it’s the layout.
- One study found face-to-face interaction dropped by about 70% at two corporate headquarters after they moved to open layouts. So the way a floor is divided can change how people work together.
- Before you buy anything, check what the building won’t let you move. Then plan where teams sit, how people walk through, and which way desks face. Furniture comes last.
Introduction
If you’ve ever cut through another team’s desks just to reach the pantry, or hunted for a quiet corner to take a call, you’ve run into a layout problem. A better chair wouldn’t have fixed either one.
Office layout design is how the floor is arranged: where each team sits, which way people walk, and where the meeting rooms and pantry go. In a leased Singapore unit, the building has already fixed the lift lobby, pillars, and windows. So the floor plan is where your real choices are, and it pays to know which of your office headaches come from the plan and which come from the furniture.
What Does Office Layout Design Control That Furniture Cannot?
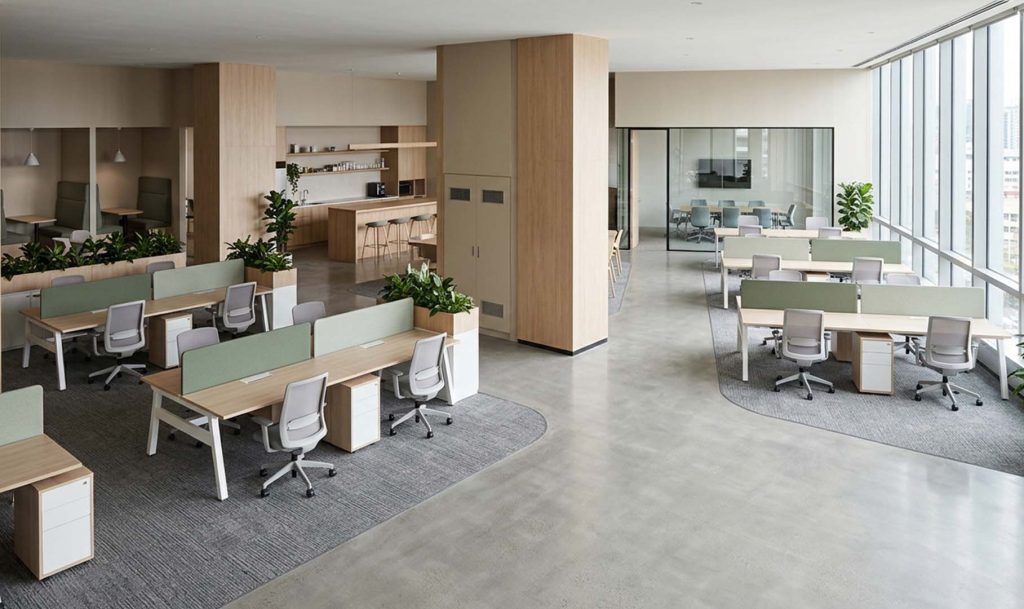
Layout is the arrangement of the whole floor, and it controls four things that furniture can’t:
- Distance: how far you sit from the people you work with, and from the meeting rooms and the pantry.
- Walking routes: where people walk, including whether getting to the pantry means cutting through another team’s desks.
- What’s around your desk: a window, a corridor, a wall or a colleague’s screen.
- What can’t move: pillars, windows, entrances and the shafts that carry pipes and cables. These limit where everything else can go.
That’s why workspace planning starts with the floor plan, not a furniture catalogue. You can turn your desk around, but you can’t move a window, and the plan decides who gets the seat beside it. For a quick check, pick two teams that work closely together and count the steps between their desks.
How Much Can Layout Change the Way People Work?
Layout changes how people talk to each other, and one study shows how much. Researchers tracked staff at two corporate headquarters before and after each moved to a more open layout, meaning fewer walls and partitions between desks, using wearable sensors and communication records. In both, face-to-face interaction dropped by about 70%, while email use went up. In plain terms, people spoke face-to-face far less and wrote to each other more.
The studies were fairly small, covering 52 and 100 employees, and both moves were to open layouts. So the results don’t tell you what to build in Singapore. They do suggest that the way a floor is divided changes how colleagues meet and talk. So look at your own walls, doors, and open areas, and ask who they put close together and who they keep apart.
Is It a Layout Problem or a Furniture Problem?
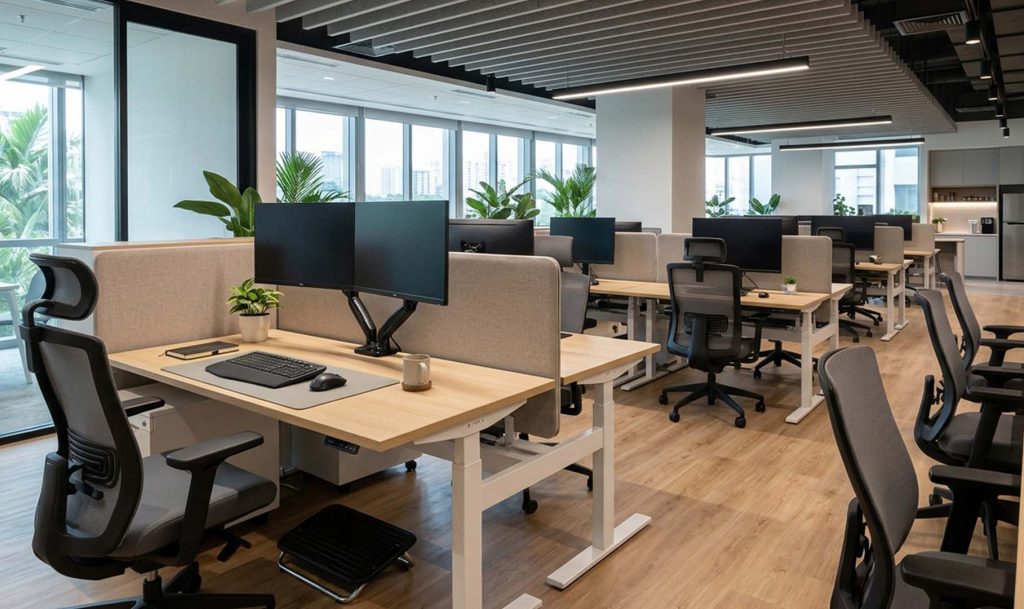
Not every office headache comes from the same place. Problems with distance, walking routes, or what desks face come from the layout. Problems with posture and comfort come from the furniture, because chair height, desk height, and monitor position all affect strain in the neck, shoulders, back, and wrists. Singapore’s code of practice for office ergonomics, Singapore Standard (SS) 514, is one industry standard employers should observe. Ergonomics means designing work and workspaces to suit the people using them.
Which of these do you observe in your office?
| What you notice | Type of problem | What to check |
| Staff cut through one team’s desks to reach the pantry | Layout | The route between the pantry and the entrance |
| Related teams sit on opposite sides of the floor | Layout | The distance between teams that work together |
| Managers sit far from the teams they lead | Layout | Where team leads sit compared with their teams |
| Sore neck or back at the desk | Furniture | Chair adjustment, desk height and monitor position |
| Screens catch glare from a window | Both | Desk direction (layout) and blinds or monitor angle (furniture) |
| Nowhere quiet to take a call near the team | Layout | Whether a small room sits close to each team |
If a whole team has the same complaint, start with the plan. If it’s just one person, start with their chair and desk.
How Do You Plan a Layout Before Choosing Furniture?
Office layout design starts with the building and works inwards, with furniture coming last. Here’s the order to follow:
- Note what the building has already fixed: windows, pillars, entrances, and shafts.
- List the teams that work together every day and seat them close to each other, so a quick question doesn’t mean a long walk.
- Trace the routes between the entrance, desks, meeting rooms, and pantry, and keep each one clear of other teams’ work areas.
- Check what each desk faces, and turn any that look straight onto a corridor or a colleague’s screen.
- Choose furniture last, sized to fit the space you’ve planned.
Before you choose a single chair, walk from the entrance to your desk, a meeting room and the pantry. Wherever that walk cuts through another team’s desks, fix the layout first.
This is also the first step of office space optimisation: getting the floor to work well before you count how many desks fit. For step 3, our office pantry setup guide shows how to divide the pantry into areas and group it with informal meeting and relaxation spaces. If staff and visitors share your floor, our guide to designing a commercial space for staff and customers covers keeping staff routes short and out of visitors’ way.
Does Office Layout Matter More Than Furniture for Productivity?
Layout should come first, because it sets the distances, routes, and desk positions that furniture has to fit around. Changing the walls and routes later means building work. Furniture decides how comfortable each desk is, and you can swap it without touching a wall. So settle the plan first, then buy furniture to suit it.
Frequently Asked Questions

1. Does office layout design matter more than furniture?
Yes, for anything furniture can’t move: how far teams sit apart, which way people walk, and who sits by the windows. Furniture wins on one thing: comfort at the desk. So fix the plan first, then pick chairs and desks that suit it.
2. Can rearranging furniture fix a poor layout?
Only partly. Moving furniture can change which way desks face and how groups cluster inside the existing walls, but it can’t shorten the walk between two rooms. If distance is the problem, the plan has to change.
3. Who should review a layout before it is finalised?
Start with team leads, who know which groups work together, and the staff who will walk those routes. Showing them the plan while it’s still on paper means you catch problems before anything is built.
4. What should I ask a designer about my office layout?
Ask which teams will sit closest together and why, and which routes cross a work area. Also ask what the building and building management won’t let you move.
5. How does office space optimisation work in a small office?
It starts with the same questions: which teams work together, and which routes cross? A small floor has fewer places to put a meeting room or pantry, so one poor placement affects every team. Our small office ideas cover layout options for a compact floor.
So does office layout design matter more than furniture? For the things that shape your working day, like who you sit near, how far you walk, and whether you get a window seat, yes, because the floor plan decides those. Furniture still counts for comfort, and it’s the easier part to change later. A good first step is to write down the complaints you hear at work and sort them using the table above. That will show you whether workspace planning or a furniture check should come first. If the answer is the plan, our design consultancy service covers space planning and advice on furniture and materials.ou’re planning corporate office design in Singapore and want to work through how to sequence the brief before anything goes to a design team, Cactus Art can help you get that right from the start.