Planning an Office Renovation for 2026
Key Takeaways
- The Singapore regulatory requirements and hidden site costs require implementation of precise objectives which should be supported by a contingency budget of 10-15%. The proactive method enables financial flexibility which supports compliance with local building codes and permits requirements.
- The organisation should prioritise smart occupancy sensors, Wi-Fi 7 and biophilic design because these technologies will improve both operational performance and employee health. The upgrades increase operational efficiency while they decrease energy use and natural light with greenery integration supports human well-being.
- The team will use 3D visualisation to design flexible smart zones which include modular furniture and acoustic zoom pods that support hybrid work environments. The system allows teams to create spatial layouts which they can use to test different setups while they design their collaboration spaces before construction starts.
- All design works must comply with BCA and SCDF safety regulations which require inspection by a Qualified Person (QP) to avoid project delays. The approach protects against approval challenges which would lead to expensive redesigns and keeps project delivery dates intact.
- The organisation should establish a partnership with a design and build company to improve site operations while maintaining a consistent brand image throughout their office spaces. The single-point partnership enables organisations to communicate which results in faster project completion while maintaining identical standards for all workspace components.
Introduction
The office renovation project for 2026 needs to create new workspace designs because the existing office setup needs to improve work operations through better employee support. The offices are being redesigned to create spaces which enable both hybrid work patterns and flexible work schedules because workers need different things from their work environment than before.
The current office strategy of 40% of organisations requires renovation because the existing office setup cannot support future operational needs. The requirements for renovation projects have increased because current project costs, deadlines and compliance rules need more detailed planning than required in the past.
The guide shows you the steps needed for planning an office renovation which prevents expensive errors and establishes a workspace that will function from its first day of operation until its final day of operation.
Explore More : Office Interior Design Trends That Improve Productivity in 2026
The Evolution of the Singapore Workspace
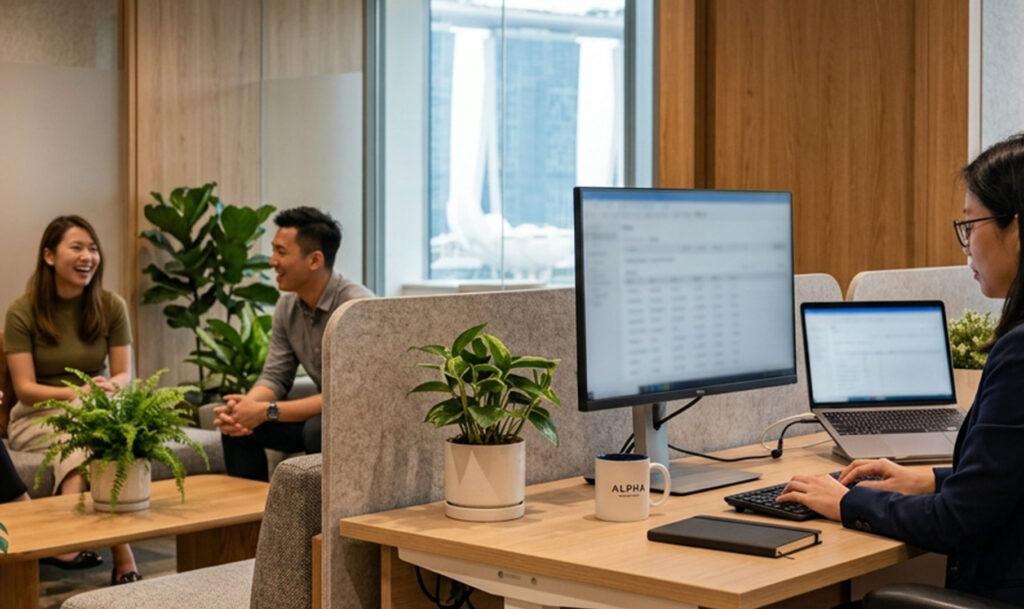
By 2026, an office will be seen more as a dynamic ecosystem, really a living space designed both to improve our bodies and minds in Singapore.
Organisations are more and more moving away from judging success based on ‘seats filled’ and instead getting to understand how, when, and even where people actually get their work done best.
Find Out More : Creative Small Office Interior Design Ideas in 2026
A very thoughtful renovation does more than update your décor. It optimises each and every square metre so that collaboration flourishes and those quiet spots are there for doing deeper work.
Planning an Office Renovation: Step-by-Step Process
For companies located in the CBD or all over suburban business parks, a really well-thought-out plan takes into account the special challenges of buying a place in the city centre, whilst also projecting a forward-thinking corporate image.
- Step 1: Pre-Planning and Objective Setting
Before engaging a contractor, you really must determine the “why” behind your renovation plan. A project lacking clear objectives quite often ends in scope creep, and your budget will more than likely be overrun.
- Audit Your Current Space: Just how is your team actually using the office? Do meeting rooms always get booked solidly, whilst individual desks are left empty much of the time?
- Future-Proofing: Consider your projected growth plans for the next three to five years. Flexibility in the design makes it possible to grow, all without having to start another major reconstruction project from scratch.
- Step 2: Budgeting and Financial Planning for 2026
Creating a budget for office renovation ideas in Singapore really calls for some insight into today’s marketplace rates, for both materials and labor. In 2026, our costs will be further shaped by a high demand for sustainable ‘green’ materials and very advanced technology integration.
| Renovation Tier | Cost (per sq. ft.) | Focus Area |
| Basic Fit-Out | S$80 – S$120 | Partitions, standard flooring, and lighting. |
| Mid-Range | S$120 – S$180 | Branded feature walls, upgraded acoustics, and custom carpentry. |
| Premium | S$180 – S$250+ | Smart building tech, engineered wood, and high-spec finishes. |
Pro Tip: Always put aside 10-15% contingency funds. Commercial buildings in Singapore very often have hidden legacy plumbing or electrical problems, ones that only really show themselves during the demolition (hacking) phase.
- Step 3: 3D Visualisation and Space Planning
Ensuring all stakeholders are matched on your project plans can be done using 3D visualisation. This technology lets you ‘walk through’ your new office before a single wall is even built.
- Lighting Design: Moving beyond ordinary fluorescent tubes to layered lighting patterns based on our natural circadian rhythms really cuts down employees’ eye strain a lot.
- Ergonomics: Investing in height-adjustable desks and high-performance seating is no longer an extra luxury; it’s actually an essential part of employee wellness standards nowadays.
- Biophilic Design: Introducing natural features such as moss walls, wood textures, and really making the most of natural light is shown to decrease workplace anxiety by up to 15%.
- Step 4: Navigating Permits and BCA/SCDF Compliance
Singapore sets very strict safety standards indeed. Any renovation work that changes the layout, adds partitions, or modifies its fire safety systems really requires quite formal approval itself.
- Qualified Person (QP): You will really need to get in touch with a QP to submit plans to the Building and Construction Authority (BCA).
- Fire Safety (SCDF): Should your renovation affect sprinkler coverage or even your building’s fire escape routes, an SCDF permit is absolutely mandatory here.
- Landlord Approval: Most commercial properties have a ‘Fit-Out Manual’ detailing quite strictly your working hours, how you use the loading bay, and your debris disposal procedures, too.
- Step 5: Site Management and Execution
The construction phase is truly where the plan meets reality. Site management really means coordinating numerous trades, electricians, plumbers, carpenters, and IT experts all at once.
- M&E Works: The “mechanical and electrical” systems form the core of the office space. Make sure your data cabling and HVAC (air conditioning) systems are optimised for the 2026 tech stack, which includes Wi-Fi 7 and intelligent sensors.
- Carpentry and Finishes: This is the last layer that really expresses your brand’s identity. Custom reception counters and integrated food preparation “work-cafes” are quite popular features that increase a very professional atmosphere even more.
- Timeline Management: Usually, a small to medium-sized office renovation in Singapore takes around 8 to 12 weeks. This time frame covers both the design and approval process itself.
The Strategic Value of Office Design
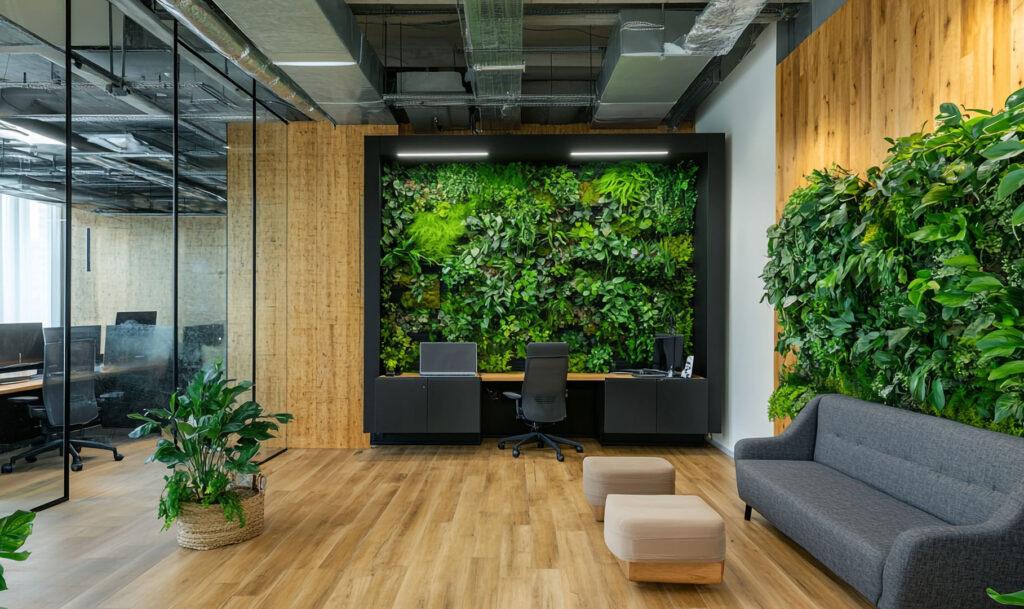
In 2026, the office is really no longer just a physical place for work. It’s a major key player in employee retention and brand identity itself.
A very well-designed office really does more than look attractive. It reduces absenteeism, brings a feeling of belonging, and actually affects a company’s bottom line quite directly.
For organisations in Singapore, where space is super precious, efficiency isn’t just about squeezing in more desks into a room; it’s about creating ‘smart zones’ that promote different styles of work, from really high-focus tasks to super-creative brainstorming sessions.
Leading Trends in 2026 Office Remodeling
2026 office remodels are shifting toward flexibility, technology integration, and human-centered design. These emerging trends, and office renovation tips redefine how spaces support collaboration, focus, and well-being.
- Zoom Pods and Phone Booths: As video calls are now a permanent fixture of work life, acoustic pods prevent noise pollution and provide privacy for virtual meetings.
- Modular Flexibility: Moveable walls and stackable furniture allow rooms to transform from a large town-hall space into multiple breakout rooms within minutes.
- Smart Occupancy Sensors: These systems track real-time usage of desks and meeting rooms, helping facilities managers optimise energy use and space allocation.
- Community Hubs: The traditional breakroom is evolving into a “social heart,” designed with a café-like atmosphere to encourage spontaneous interaction and team bonding.
Together, these innovations mark a decisive move away from static layouts toward dynamic environments that adapt to people, not the other way around.
Choosing the Right Design and Build Partner
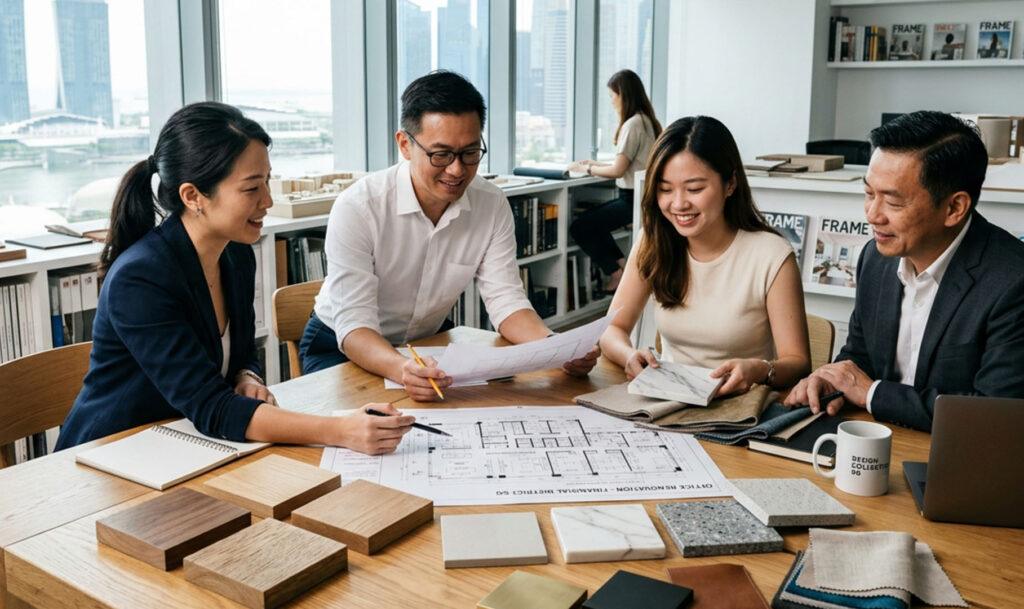
Wellness is set to be right at the centre of office design by 2026, all about high-performance air filtration, sound-cancelling acoustic panels and ‘recovery zones’ so that employees can really take a break from their minds.
- When picking a firm for your Singapore office renovation, seek out a partner that offers an end-to-end solution.
- This ‘design and build’ approach really ensures that the person designing the space is also accountable for the construction budget and timeline.
- Diminishing the chance of conflicts between different contractors. A company with a very deep local knowledge base will manage the necessary permits. It makes certain your project meets all requirements and is ready for you to move into on time.
When an office puts people’s experiences first, it leads to an even more energised workforce, and quite a noticeable drop in absenteeism.
Conclusion
Planning your office renovation is so much more than just a really difficult logistical challenge. It is your chance to start rethinking your company’s entire culture and future-proof all your operations.
By really focusing on how functional, compliant, and good for employees it is, you build a place that doesn’t simply hold your business, it actually really helps it grow itself.
If you are looking to refresh a trendy minimalist small office design or manage a multi-floor corporate overhaul, a strategic approach ensures that every dollar spent contributes to a more productive, inspiring, and a better workplace.
For professional guidance and award-winning commercial design solutions in Singapore, explore the services at Cactus Art, who has been doing this for over 30 years since 1993.
Cactus Art offers end-to-end solutions, from space planning and custom furniture fabrication to complete office design and build services. As a bizSAFE Level 3 certified company, we uphold strict safety and quality standards throughout every project. If you have any questions or are ready to start your workplace transformation, feel free to contact the team today, or call us at +65 6774 4515.