Tips for Integrating Feng Shui Into Your Interior Design
Key Takeaways
- Feng shui interior design organises a space to improve energy flow, spatial balance, and the well-being of the people using it.
- The three core principles are Commanding Position, the Bagua, and the Five Elements. Give designers a practical framework for every room.
- Decluttering is the most impactful first step; clutter blocks chi and disrupts the spatial clarity that makes a space function well.
- Natural light, plant life, and material balance all contribute to how a space feels. Each connects directly to feng shui principles.
- In Singapore’s corporate context, feng shui decisions made during a fit-out are far easier to execute than retrofits added after construction.
Introduction
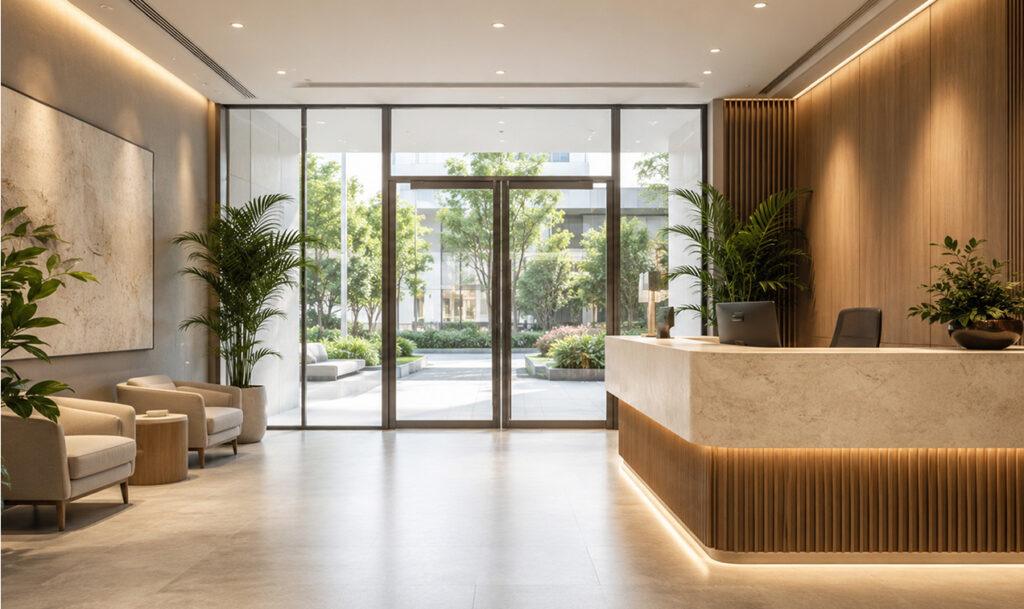
Enter an intelligently designed office space in Singapore and before you realise it, there is something that makes sense. The desk is facing the correct direction. The reception space is well-lit. There is sufficient natural light available at the workspaces without any reflections. There is a certain sense in the way the materials and colours have been chosen. You do not have to be knowledgeable about feng shui design to see that, but chances are that you will be in an environment designed based on the principles of feng shui.
Feng shui interior design has governed space planning all over Asia for thousands of years. Its significance cannot be overlooked because, in fact, much of the current research on workplaces corroborates the same principles.
According to the Human Spaces report on The Global Impact of Biophilic Design in the Workplace, employees working in environments which contain nature have an increased well-being by 15%, an increase in productivity by 6%, and an increased creativity level of 15%.
The light, the clutter, the ventilation, the orientation, and the natural materials used affect the well-being of the occupants of the spaces irrespective of whether the design process is referred to as feng shui or evidence-based design.
This guide explains the feng shui principles relevant to interior design from the basic concepts to room-to-room designs. Whether you are designing corporate fit-out or feng shui home layout, your design decision is what will endure.
What is Feng Shui Interior Design?
Interior design in feng shui is an approach of designing interior spaces that will enable a smooth flow of energy (chi/qi) within a certain environment. The technique is from the ancient Chinese era and is based on the Taoist philosophy. The feng shui technique uses three major instruments.
The commanding position (the right positioning of the furniture), Bagua (the energy layout chart that divides the space into nine life aspects) and the five elements (wood, fire, earth, metal and water).
The Three Core Principles You Need to Understand First
Most feng shui interior design advice skips straight to decorating tips. The problem is that tips applied without the underlying framework rarely achieve the intended effect. These three principles do the actual work.
- The Commanding Position
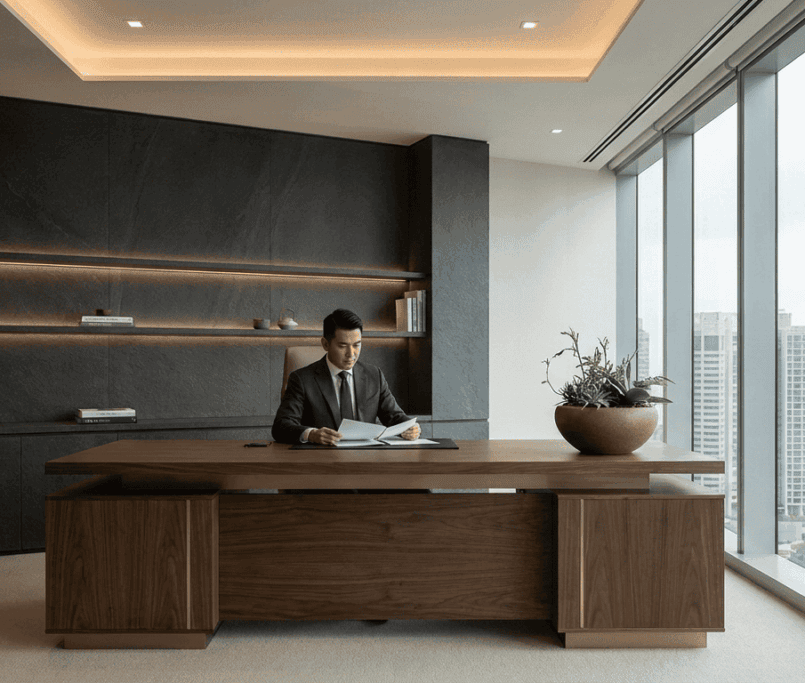
The Commanding Position is based on placing the most important item of the room in its right place. The principle of Commanding Position is universal: always put the important piece of furniture in such a way that its user can see the entrance but is not looking straight at the door.
This applies to:
- A desk in an office
- A reception counter in a lobby
- A conference table in a meeting room
There is a practical benefit here too. When you can see the door from your desk, you have the ability to look into the room without the constant tension associated with not knowing who is coming through the door.
In the case of an open-office setting, Commanding Position influences how rows of workstations will be oriented. Firms specialising in workspace design based on human performance use this concept from the initial planning phase.
- The Bagua
The Bagua is an energy map applied over a floor plan. It divides any space into nine zones, each corresponding to an area of life or business. These zones include:
- Career
- Knowledge
- Family
- Wealth
- Fame
- Relationships
- Creativity
- Helpful people
- Health at the centre
Laying the Bagua over a commercial floor plan tells a designer which zone the reception sits in, where the finance function reinforces the wealth zone, and what materials and colours support each area.
In a commercial setting, the Bagua is less about personal fortune and more about spatial coherence. A company that places its leadership team in the career zone and uses earth tones to anchor its knowledge areas is making both energetically and spatially sound decisions.
- The Five Elements
Wood, fire, earth, metal, and water are the five elements of feng shui. Each governs a set of qualities and corresponds to specific colours, shapes, and materials.
- Wood
- Relates to growth and creativity
- Colours: Green and blue
- Forms: Vertical
- Fire
- Governs recognition
- Colour: Red
- Forms: Pointed
- Earth
- Supports stability
- Colours: Yellows and ochres
- Forms: Flat
- Metal
- Governs clarity
- Colours: White and grey
- Forms: Round
- Water
- Governs flow
- Colours: Dark blue and black
- Forms: Irregular
These are the things that are considered to make up a good feng shui environment. A fully white, metallic office, for example, devoid of wood and earth materials can be very cold, clinically cold. Adding live plants and a water feature will shift everything.
“Feng shui principles and what workplace research tells us about the environment overlap more than most designers acknowledge. Light, clutter, airflow, and orientation shape how people feel in a space, whether you call the framework feng shui or evidence-based design.”
Feng Shui Tips by Space

- Entrances and Reception Areas
The entrance is the first point of contact between your space and the people entering it. In feng shui, it’s the mouth of chi, the point where energy either enters freely or gets blocked. For commercial spaces, this means a reception area that is unobstructed, well-lit, and clearly oriented toward the main door.
To improve energy flow in entrance zones:
- Keep floor space open
- Keep pathways clear
- Avoid clutter near entrances such as:
- Boxes
- Excess furniture
- Signage mounted too low
Clutter near entrances compresses the available chi and creates a subconscious sense of restriction. Good lighting is not optional; dim entrances signal stagnant energy regardless of how well-designed the rest of the space is.
Round shapes and natural materials work well in entrance zones. They soften the transition between the external environment and the interior and introduce wood or earth energy at the threshold, which is welcoming without being overwhelming.
- Offices and Workstations
Apply the Commanding Position consistently. Every workstation should allow the occupant to see the main entry point of their zone without craning. In open-plan offices, this shapes desk orientation relative to the entry corridors.
Where structural constraints make the Commanding Position difficult, a small mirror placed to reflect the entry point is a standard feng shui remedy. Natural light is the most powerful feng shui tool in a commercial fit-out. Positioning workstations to maximise daylight without direct glare addresses the water and wood elements simultaneously.
In Singapore:
- East-facing workstations receive gentler morning light.
- West-facing workstations need afternoon screening.
Acoustics connect to feng shui in an underappreciated way. Uncontrolled sound bounce creates energetic turbulence that affects concentration. To regulate chi flow and reduce sound disturbance:
- Use acoustic panels
- Add soft furnishings
- Incorporate planted dividers
The office interior design trends shaping Singapore workplaces in 2026 cover many of these principles, including biophilic design and material balance, which align directly with the wood and earth elements in feng shui.
- Meeting Rooms and Collaboration Spaces
Meeting rooms should feel active but not chaotic. Fire and metal energy are appropriate here because clear surfaces, precise finishes, and strong lighting support focused exchange.
For meeting room feng shui:
- Avoid overly dark colour schemes
- Use strong but balanced lighting
- Keep surfaces clean and uncluttered
Overly dark meeting rooms introduce excessive water energy that slows decision-making rather than accelerating it. Table orientation also matters:
- A rectangular conference table placed lengthways with the door visible from the senior seat follows the Commanding Position.
- Circular tables distribute energy equally, which suits collaborative sessions but can dilute authority in negotiations.
Meeting rooms should also remain free of:
- Dead plants
- Broken equipment
- Accumulated paperwork
Stagnant objects introduce stagnant chi and signal disorganisation to clients.
- Plant Life and Natural Materials
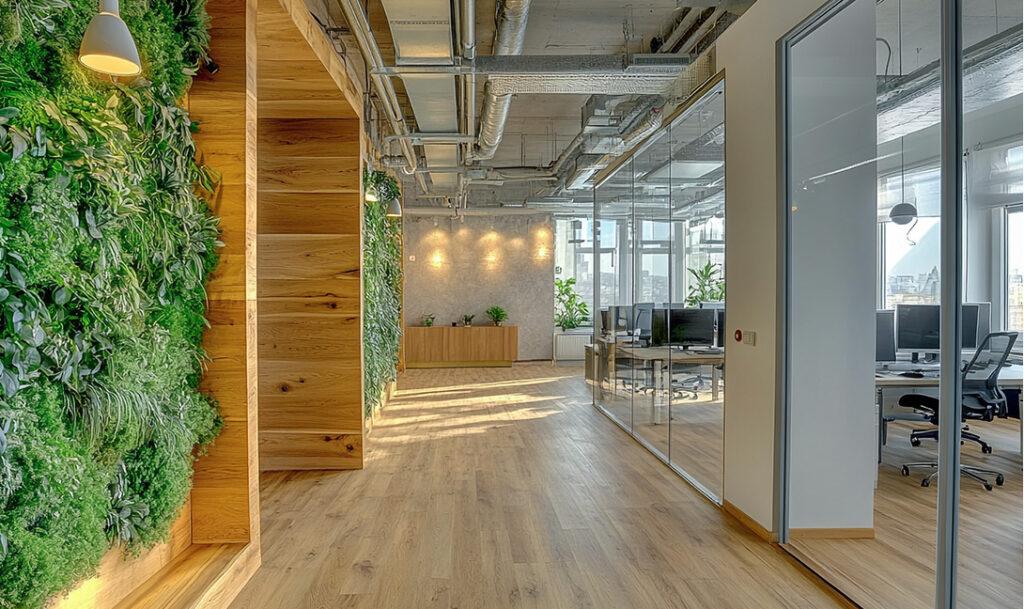
Plants are one of the most accessible feng shui tools in any interior. They introduce wood energy, improve air quality, and add visual rhythm to a space.
In commercial interiors, grounding is provided without obstructing movement. By large-format plants positioned:
- At entrance points
- Beside workstation clusters
- At the corners of open spaces
The species matter less than their condition. A thriving plant generates positive chi, while a dying one introduces stagnant energy. Maintenance planning for planted interiors should be part of any commercial fit-out brief.
Natural materials introduce earth and wood energy at the material level, such as timber, stone, linen, and ceramic. Spaces designed entirely in synthetic materials such as: plastic, laminate, vinyl often feel energy-deficient in a way that’s hard to articulate but easy to feel. Mixing natural materials at the joinery, flooring, and furniture level restores that balance.
“In Singapore’s commercial interiors, the feng shui decisions made during fit-out planning carry far more lasting impact than decorative adjustments added afterwards. Orientation, natural light, and material selection are structural choices.”
Colour, Light, and the Five Elements in Practice
Colour selection in feng shui follows the Five Elements system, but the application depends on which Bagua zone a room occupies and what quality you want to reinforce. For house feng shui or commercial interiors, this doesn’t mean painting every wall according to a formula. It means understanding which element already dominates and what adjustment restores balance.
For example, a predominantly white office with metal hardware, and glass partitions already has strong metal energy. To create a more balanced environment:
- Add green or blue accents to introduce wood energy
- Use warm timber floors to introduce earth energy
- Include a feature wall in a deep teal or forest tone
These additions create a productive Five Elements balance without abandoning the clean aesthetic.
Lighting interacts with the fire element and affects every other element in the room. Harsh, uniformly bright lighting amplifies yang energy beyond what most workspaces need.
A more balanced lighting approach includes:
- Ambient lighting
- Task lighting
- Accent lighting
Layered lighting allows different zones of a space to carry different energies throughout the day. Architect and feng shui expert Cliff Tan recommends positioning desk work near natural window light for practical productivity, and feng shui alignment,
Water features such as: fountains, aquariums, reflective surfaces, introduce water energy and support career and flow-related zones. In commercial reception areas, a well-placed water feature near the north entrance of the Bagua map is a common and effective feng shui application.
Mirrors, Clutter, and Details
Mirrors are one of the most functional feng shui tools in interior design. They help:
- Expand perceived space
- Redirect light
- Correct a Commanding Position where structural constraints prevent ideal furniture placement
According to guidance on creating good feng shui at home from Homes and Gardens, mirrors should reflect a plant, natural light, and a clean workspace. Mirrors should not reflect a door, a toilet, and cluttered areas.
Clutter is the most consistently damaging element in any feng shui home or commercial space. This acts as an obstacle to the free flow of chi energy both physically and mentally. A messy environment conveys the message that there is insufficient space, which in turn makes people less focused.
Regular decluttering should include:
- Surfaces
- Storage areas
- Digital filing systems
In feng shui, decluttering is as important as:
- Material selection
- Furniture placement
Broken fixtures, dead plants, and flickering lights introduce sha chi into a space. Leaving these unresolved creates both energetic and reputational problems in commercial interiors.
To maintain positive energy flow:
- Replace broken fixtures promptly
- Remove dead plants immediately
- Repair flickering lights as soon as possible
Maintaining these details is part of the long-term upkeep of a balanced and functional space.
Is Feng Shui Interior Design Right for Your Space?
Feng shui interior design involves a methodology that aims at improving the quality of space, flow of energy, and well-being of those occupying it. This is because it is most effective when done at the point of design, whereby various considerations such as the orientation, amount of natural light, choice of materials used in building, and layout can be planned.
A space with the integration of feng shui at the point of design will prove to be far more coherent compared to the space where feng shui design tips are applied post hoc.
FAQs
- Which is the most significant feng shui principle applicable to office interior spaces?
The Commanding Position is the most influential feng shui principle in a business setting. Placing the primary furniture elements (desks, reception counters, conference table) in such a way that people sitting on them see the main entrance of the room will reduce unnecessary stresses and help them concentrate better. The principle influences the whole space planning in a properly designed office.
- How can feng shui interior design be used in commercial interiors in Singapore?
Feng shui interior design is applied directly to commercial interiors by means of space planning, choice of materials, positioning and lighting. Professional design studios in Singapore use these principles from the very beginning of the brief.
- What are the five elements of feng shui and how do I use them in my designs?
These are wood, fire, earth, metal, and water. Each element has its own material, colours and shape. Wood (green, blue and vertical shapes) promotes growth. Fire (red colour and triangles) promotes visibility. Earth (yellow and square) promotes stability. Metal (white, grey, and round) promotes clarity. Water (dark blue and irregular) promotes flow. A balanced interior will have all of these five in proportion.
- Can the feng shui principles that can be applied to homes be applied to office fit-outs?
Yes. The general feng shui principles remain the same for both types of structures.They include Commanding Position, Bagua, Five Elements balance, and the chi movement via entrances. The only difference is scale and use. Commercial buildings accommodate multiple people who play different roles. The designer should be able to apply the principles to different zones of the building.
- How can I incorporate feng shui into my interior design project?
Begin by examining the entry and the Commanding Position. Make sure that the entry is free from clutter, well lit, and use it to orient key pieces of furniture. Next, employ the Bagua map to determine what zones match what areas. Lastly, analyse the balance of the Five Elements in the material and colour selection process. This should be done when creating the design brief for a commercial fit out project.
Conclusion

The elements that contribute to getting the best out of feng shui in an interior are almost never implemented retroactively. The elements that really matter, like natural lighting, flow of space, orientation and materials’ balance, all need to be considered during the design process. In other words, if you want a space that looks cohesive, meaningful and energetically balanced without any additional efforts, get those elements considered at the design phase.
Cactus Art was founded in 1993, and since then we’ve been working on interior design projects in offices, commercial, F&B and residential interiors for over 30 years. We are a design and build company certified by bizSAFE Level 3 and can take care of your space planning, design consultation, project management, contractor management and construction supervision all in one place.
Having worked with corporate offices, reception areas, meeting rooms and commercial interiors, we can provide the comfort of smooth movement and productivity through our designs. The feng shui concept used by our team at Cactus Art during the planning and execution of a commercial interior in Singapore is considered right from the planning stage to fit-out stage and handover stage.
At all levels, practicality and functionality are key considerations when conducting site visits, drawings, choosing materials, and organising space. The methodical way in which we operate allows for business firms to design aesthetically pleasing interiors that suit their needs.