Designing Productive Workspaces: Key Principles for Modern Corporate Office Interiors
This blog explains how thoughtful corporate office interior design can boost productivity, wellbeing, and brand identity in modern workplaces. It covers key principles such as space planning, ergonomics, lighting, acoustics, technology integration, and biophilic design, with practical ideas that suit Singapore’s corporate landscape. The article also highlights how a people-centric approach—like that of Cactus Art—turns offices into inspiring, high-performance environments and ends with FAQs to guide decision-makers planning their next workplace makeover.
Designing Productive Workspaces: Key Principles for Modern Corporate Office Interiors
In today’s fast-evolving business landscape, an office is no longer just a place where people clock in and out. It is a living environment that directly affects how teams think, feel, and perform. Well-planned corporate office interior design can significantly improve productivity, support hybrid work patterns, and strengthen company culture. In Singapore, where space is at a premium and competition is intense, designing an office that is both efficient and inspiring has become a strategic necessity rather than a luxury.
Learn More : What Makes a Great Commercial Interior Design Firm in Singapore?
Modern employees expect more than desks and meeting rooms—they want spaces that support focus, collaboration, and wellbeing. When design is approached thoughtfully, the office becomes a powerful tool for attracting talent, retaining staff, and communicating brand values to clients and partners. This is where experienced interior specialists such as Cactus Art add real value, translating business objectives into practical, people-centric spaces.
Principle 1: Start with People, Then Plan the Space
Effective corporate office interior design always begins with understanding how people work. Before choosing colours or furniture, it is essential to map out workflows, department connections, and different work styles within the company. Some teams need quiet concentration zones, while others thrive in collaborative, open settings.
A good space plan:
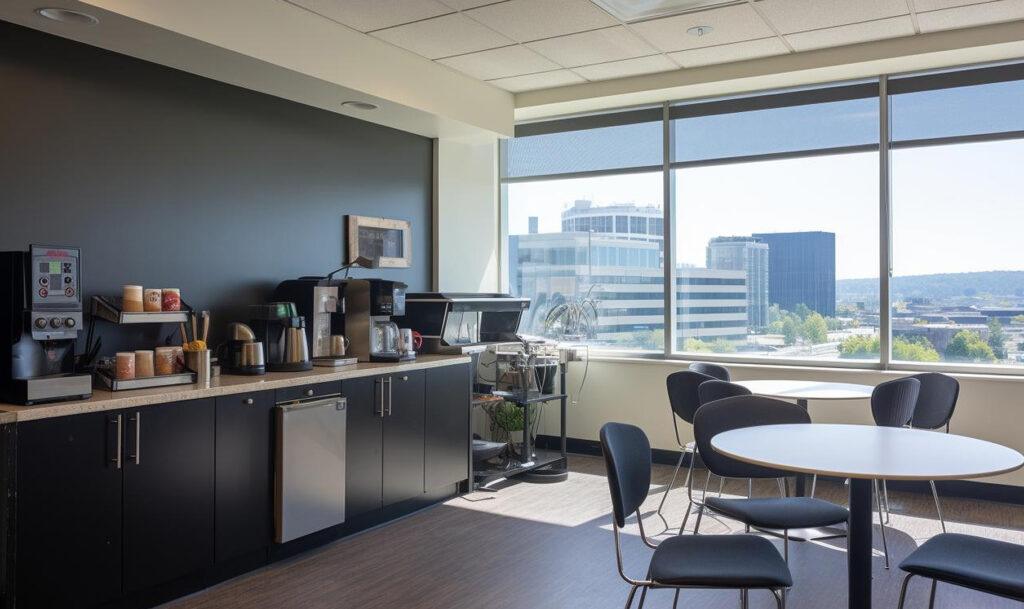
- Separates high-focus zones from noisy areas such as pantries and collaboration corners
- Provides clear circulation paths to avoid bottlenecks and distractions
- Allocates rooms and open areas based on real usage, not just hierarchy
Workplace surveys, interviews with department heads, and simple observation help translate these needs into a layout that genuinely supports daily operations rather than fighting against them.
Principle 2: Ergonomics as the Foundation of Productivity
No amount of beautiful décor can compensate for aching backs and tired eyes. Ergonomics is a core pillar of productive office design. Adjustable chairs with proper lumbar support, sit–stand desks, and monitors placed at the correct height minimise physical strain and reduce fatigue.
Key ergonomic considerations include:
- Desks sized appropriately for equipment and paperwork
- Keyboard and mouse positioning to reduce wrist and shoulder strain
- Adequate legroom and clearance under workstations
- Task lighting to reduce eye strain at individual workpoints
When employees feel physically comfortable, they are more focused, more engaged, and less likely to experience long-term health issues linked to poor workstation setup.

Principle 3: Lighting that Works with, Not Against, Your Team
Lighting is one of the most underestimated aspects of corporate office interior design. Poor lighting leads to headaches, low energy, and reduced concentration, whereas a well-balanced lighting scheme supports alertness and visual comfort.
Good practice involves:
- Maximising natural daylight through open layouts, glass partitions, and strategic desk placement
- Using indirect and diffused lighting to minimise glare on screens
- Layering ambient, task, and accent lighting rather than relying solely on harsh overhead fixtures
In meeting rooms and collaboration spaces, dimmable lights and warmer colour temperatures can create a more relaxed, conversational atmosphere, while workstations benefit from cooler, brighter light that supports focus.
Principle 4: Acoustics and the Art of Managing Noise
Open-plan offices can encourage communication—but they can also create a constant hum that makes deep concentration difficult. Acoustic planning is therefore crucial in modern office interiors.
Strategies include:
- Acoustic panels on walls and ceilings to absorb reverberation
- Carpets or acoustic vinyl to reduce footfall noise
- Soft furnishings, such as upholstered chairs and privacy booths
- Zoned layouts that separate focus work from social or collaborative activities
Phone booths and quiet rooms are particularly valuable in hybrid workplaces where employees need to join online meetings without disturbing their colleagues.
Principle 5: Flexible Spaces for Hybrid and Agile Work
Work patterns have changed dramatically. Teams shift between focused solo work, small-group collaboration, and large presentations throughout the day. Corporate office interior design must support this agility through flexible, reconfigurable spaces.
Effective flex-space ideas:
- Movable partitions and writable glass walls for ad hoc collaboration
- Modular furniture that can be rearranged for workshops, town halls, or project sprints
- Hot-desking zones for hybrid staff and visiting colleagues
- Multi-purpose rooms that serve as training spaces, event venues, or project rooms
Flexibility ensures the office can evolve with the business, avoiding expensive overhauls every time headcount or work styles change.
Principle 6: Technology Seamlessly Integrated into the Environment
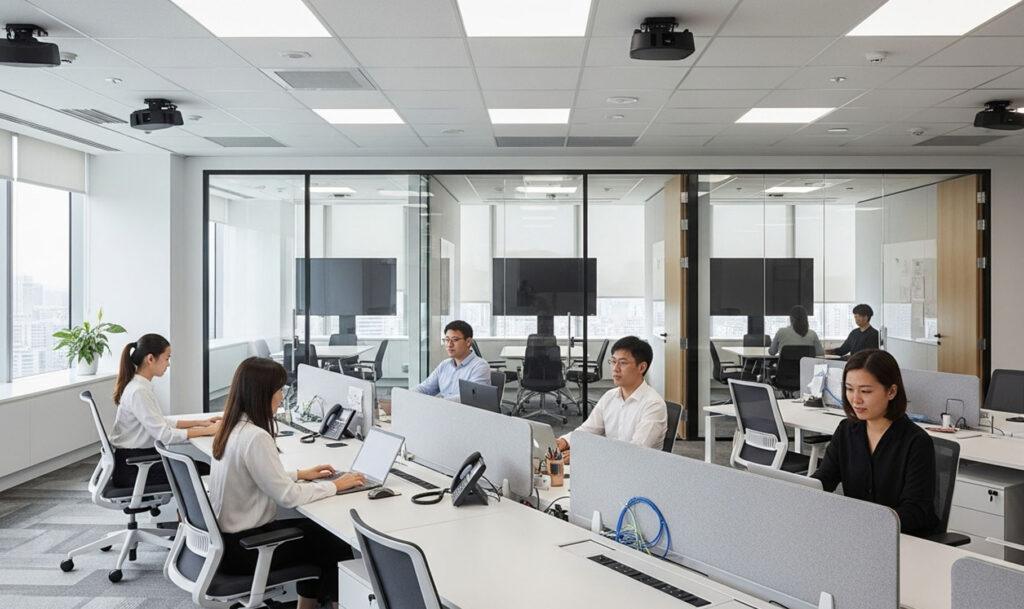
Technology is the backbone of modern work, but visible cabling and cluttered devices can quickly make an office feel chaotic. Smart corporate office interior design integrates technology discreetly so that it supports productivity without overwhelming the senses.
Key considerations:
- Built-in cable management, floor boxes, and concealed trunking
- Integrated screens, video conferencing systems, and ceiling speakers in meeting rooms
- Sufficient power and data points at workstations, hot-desks, and collaboration zones
- Secure storage for shared equipment such as laptops and presentation tools
When technology is thoughtfully embedded, employees can move effortlessly between physical and virtual collaboration without disruption.
Principle 7: Branding and Storytelling Through Design
An office is a three-dimensional expression of a company’s brand. Colours, materials, signage, and artwork all tell a story about who you are and what you stand for. Thoughtful corporate office interior design uses branding not just for logos and reception walls, but throughout the space.
Examples include:
- Feature walls that subtly incorporate brand colours and motifs
- Wayfinding graphics and icons that reflect the company’s tone of voice
- Display areas for achievements, milestones, and project showcases
- Unique entrance statements that create a strong first impression for visitors
Instead of generic décor, a branded environment helps employees feel part of a shared mission and leaves a memorable impact on clients.
Principle 8: Biophilic Design and Wellbeing
Biophilic design—bringing elements of nature into the workspace—is strongly linked to reduced stress, better concentration, and higher satisfaction. In dense urban settings like Singapore, this connection to nature becomes even more valuable.
Biophilic elements may include:
- Indoor plants and green walls in reception, pantries, and open offices
- Natural materials such as wood, stone, and textured fabrics
- Nature-inspired colour palettes and organic forms in furniture or partitions
- Maximised views to the outdoors where possible
These touches humanise corporate environments, making them feel calmer and more restorative, especially for employees who spend long hours indoors.

Principle 9: Supporting Collaboration and Community
Modern offices are social hubs where relationships and ideas are built. Corporate office interior design should create spaces that encourage spontaneous interactions and structured collaboration alike.
Continue Reading : From Blueprint to Build: A Step-by-Step Guide to Commercial Renovation in Singapore
Consider:
- Informal breakout corners with comfortable seating for quick catch-ups
- Larger collaboration zones near key circulation paths for cross-team mingling
- Pantry and café areas that act as social anchors within the office
- Dedicated “project war rooms” where teams can pin up ideas and work in sprints
When employees have multiple ways to connect—beyond formal meeting rooms—innovation and camaraderie naturally grow.
Principle 10: Future-Proofing and Sustainability
Finally, a productive workspace must be designed with longevity and responsibility in mind. Sustainable materials, energy-efficient systems, and adaptable layouts not only reduce environmental impact but also reflect positively on the company’s brand.
Future-proofing strategies:
- Choosing durable, low-maintenance finishes that age well
- Using energy-efficient lighting, air-conditioning, and smart sensors
- Designing modular joinery and furniture that can be repurposed as teams grow or reorganise
- Planning for potential headcount changes without major structural work
This long-term view ensures that the office remains functional, attractive, and cost-effective for years to come.

FAQs
Q1. How does corporate office interior design directly impact productivity?
Good office design supports focus, reduces distractions, and aligns with how teams actually work. When ergonomics, lighting, acoustics, and space planning are optimised, employees experience fewer physical complaints, enjoy clearer communication, and can concentrate better—leading to higher output and better-quality work.
Q2. How long does a typical corporate office interior design and renovation project take?
Timelines vary based on size and complexity, but a small to mid-sized office often takes around 8–12 weeks from detailed design confirmation to handover. This includes space planning, design development, approvals, fabrication, on-site works, and final inspections. Early engagement with a design-and-build partner helps streamline the schedule.
Q3. What should companies prepare before engaging an office interior design firm?
It helps to prepare basic information such as floor area, headcount, departmental structure, preferred work styles (hot-desking vs assigned seats), budget range, and desired timeline. Mood boards or examples of offices you admire are also useful. Clear objectives—whether to support hybrid work, refresh branding, or increase collaboration—allow designers to propose targeted, effective solutions.
Read Next: From Blueprint to Build: A Step-by-Step Guide to Commercial Renovation in Singapore
A well-designed corporate office is more than a stylish backdrop; it is a strategic asset that nurtures people, culture, and performance. By focusing on human needs, smart planning, and thoughtful details, companies can transform their workplaces into productive, engaging environments that truly reflect who they are.