A Business Owner’s Guide to Planning Commercial Renovation in Singapore
Key Takeaways
- Planning a commercial renovation Singapore project requires decisions about scope, budget, and compliance to be made in the correct sequence, not all at once.
- BCA approval timelines for commercial fit-outs can range from 2 to 6 weeks, depending on project complexity, so permit submissions must be made early.
- Your commercial renovation timeline depends on three variables: permit processing, material lead times, and contractor sequencing.
- Business continuity during a fit-out is a planning variable, not an afterthought; phased works or off-hours scheduling should be confirmed before construction begins.
- Selecting a design-and-build firm with Singapore regulatory experience reduces both approval risk and budget overruns.
Introduction
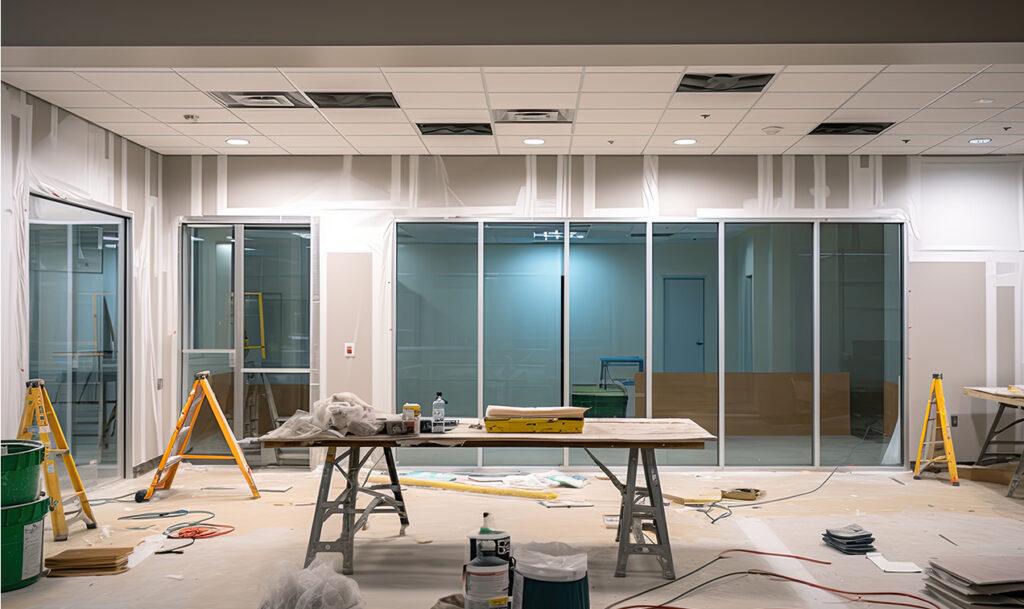
Most business owners tackle commercial renovation projects in the same manner they undertake product launches; with high energy levels, a budget estimate, and the contact information of a contractor on speed dial. During the initial weeks, everything seems to be moving smoothly. But then comes approval delays, structural constraints raised by the contractor that results in a modification of the design plans, and a requirement for more documentation from the landlord’s MCST, which was not mentioned at the outset of the project.
For example, in a market such as Singapore where office fit-out costs have reached a record high in the Asia-Pacific region with an average cost of $2,029 per square meter, minor errors in planning could result in serious problems. Given that fit-out costs in the region are projected to increase by 2% to 5% in the next 12 months because of labor shortages, high demand for contractors, and higher ESG requirements, there is more reason for business owners to plan their projects properly.
This is the norm, not the exception. Renovation work in Singapore entails going through numerous approvals, stringent building rules, and obtaining permits according to a schedule irrespective of the timing of your lease commencement. Those business owners who have navigated the process smoothly without incurring any unnecessary delays are usually those who know the proper sequence before initiating the work.
This manual has nothing to do with design styles or building materials. This manual is concerned with planning issues that will either ensure your success or failure as far as your commercial renovation Singapore project is concerned.
Commercial Renovation in Singapore
Commercial fit-out Singapore is an activity that entails any construction, fit-out, alteration, and additions made to a non-residential structure such as office space, retail shop, food & beverage (F&B), clinic, and showroom.
Legally, this kind of work is categorised as addition and alterations and comes under the jurisdiction of Building and Construction Authority (BCA). In addition, depending on the extent of the work done, there could be need for approval from Singapore Civil Defense Force (SCDF), Management Corporation Strata Title (MCST), and NEA.
The Decision That Most Business Owners Get Wrong First
Before any designer is engaged, most business owners make one of two mistakes:
- They fix a budget before understanding what the space actually requires.
- They fix a design before understanding what the space’s existing infrastructure can support.
Both approaches create problems downstream.
A budget set without a site audit leads to variation orders once hidden constraints surface during demolition. A design locked without an M&E (mechanical and electrical) assessment means you may be planning a kitchen extraction zone over a location where the ducting cannot run.
The correct first step is a space audit. This means engaging a qualified designer to assess the existing premises, including:
- Ceiling height
- Column positions
- M&E riser locations
- Existing electrical load capacity
- Any structural elements that cannot be touched
For leased commercial spaces, the landlord’s fit-out manual typically specifies what can and cannot be altered. Reading this document before briefing a designer saves significant time.
“The most expensive commercial renovation mistakes in Singapore don’t happen during construction. They happen during briefing, when no one has read the building’s fit-out guide or checked the M&E capacity against the intended use.”
Once the site audit is complete, a design brief can be built around what the space will actually support. The budget follows the brief, not the other way around.
Permits and the BCA Approval Process
Singapore’s commercial renovation timeline is shaped largely by permit processing. Business owners who treat permits as a formality to be handled after design is finalised almost always face delays. Permits should be planned into the project schedule from day one.
For commercial fit-out projects, the key approval bodies are:
- BCA (Building and Construction Authority)
BCA approval is required for:
- Structural works
- Changes to fire compartmentation
- Additions of mezzanine floors
- Any works that affect the building envelope
All fit-out works exceeding SGD 30,000 in contract value must be submitted through the CORENET e-Submission system via a Qualified Person (QP), typically a registered architect or professional engineer.
- Simple alterations receive approval in 2 to 3 weeks.
- Complex projects involving structural changes or change of use can take 4 to 6 weeks.
- BCA also publishes a guide on building works that do not require plan approval, which is worth reviewing early to understand where your scope sits.
- SCDF (Singapore Civil Defence Force)
SCDF clearance is required where works affect fire safety systems, including sprinklers, fire doors, and exit routes. Any relocation of walls that changes a fire compartment boundary requires SCDF submission.
- Fire safety approvals typically take 2 to 4 weeks.
- On well-managed projects, these approvals usually run in parallel with BCA submissions.
- MCST (Management Corporation Strata Title)
If your premises are in a strata-titled commercial building, the building’s MCST must approve your renovation drawings and contractor details before works begin. Most MCSTs require:
- Submission one to two weeks before commencement
- A renovation deposit
- Public liability insurance from the contractor
From November 2025, BCA’s updated Code on Accessibility in the Built Environment applies to existing buildings undergoing addition and alteration works. This means your fit-out may need to address accessibility requirements such as circulation widths and barrier-free access if not already present in the building.
Building a Realistic Commercial Renovation Timeline

A commercial renovation timeline is not a single number. It’s a sequence of dependent phases, and understanding the dependencies is what separates a project that finishes on time from one that doesn’t.
| Phase | Timeline | What This Phase Covers | Considerations |
| Phase 1: Design and Documentation | 4 to 8 weeks | This phase covers design development, material selection, and the preparation of construction drawings for permit submission. | The length depends on project size and how quickly the brief is finalised. Delays here are usually caused by brief changes after design work has started, which is why the space audit and brief alignment matter so much. |
| Phase 2: Permit Submissions and Approvals | 3 to 6 weeks | BCA, SCDF, and MCST submissions should be prepared in parallel where possible. | A design-and-build firm with a full in-house team can run these concurrently. If you’re coordinating a separate architect, engineer, and contractor independently, expect sequential delays. |
| Phase 3: Procurement and Material Lead Times | 2 to 6 weeks (often overlapping Phase 2) | Custom joinery, imported tiles, specialist lighting, and bespoke furniture all carry lead times that vary by supplier. | High-specification materials ordered from overseas can take 6 to 10 weeks. Procurement should begin as soon as design is confirmed, not after permits are approved. |
| Phase 4: Construction | 4 to 12 weeks (depending on scope) | A straightforward 1,000 sqft office fit-out typically runs 4 to 6 weeks of on-site construction. A larger retail or F&B fit-out with significant M&E work, kitchen extraction, or bespoke built-ins can run 8 to 12 weeks. | Works that require temporary utility shutdowns or must comply with building noise restrictions (many Singapore commercial buildings prohibit loud works before 9 am and after 5 pm on weekdays) take longer than the same scope would in a less constrained environment. |
“On a well-sequenced commercial renovation Singapore project, permit submissions and procurement run while the other is still in progress. On a poorly sequenced one, each phase waits for the last to finish.”
Budget Planning: What Business Owners Underestimate?
The generally accepted price range for fit-outs in commercial spaces in Singapore is between SGD 60 to 250 per square foot. Fit-outs in office spaces are usually priced at SGD 80 to 150 per square foot. These numbers are accurate as starting ranges but leave out several cost categories that regularly cause overruns.
| Cost Category | What Business Owners Overlook? | Cost Details |
| Permit and Professional Fees | Permit-related costs are often excluded from initial contractor quotations. | Budget 3 to 5% of total construction cost for QP fees, permit applications, and structural engineering sign-off. On a SGD 200,000 fit-out, this is SGD 6,000 to 10,000 that doesn’t appear in a contractor quote. |
| M&E Upgrades | Many leased commercial spaces have insufficient electrical load for modern office equipment or food and beverage kitchens. | Upgrading from a 60-amp to a 100-amp supply, or installing three-phase power, involves both electrical work and SP Group application fees. These are not always visible in an initial contractor quote. |
| MCST Deposits and Insurance | Building management requirements can create additional upfront costs before renovation begins. | Renovation deposits required by MCSTs in Singapore commercial buildings typically range from SGD 1,000 to SGD 5,000 and are refundable post-completion. Public liability insurance coverage is a separate requirement and varies by building. |
| Variation Orders | Variation orders are costs for work outside the original scope and are one of the most common causes of budget overruns. | They’re most commonly triggered by hidden M&E conditions, structural constraints discovered during demolition, or brief changes post-contract. A contingency of 10 to 15% of the construction cost is standard practice for commercial projects. |
Business Continuity During Renovation
For businesses that cannot close entirely during renovation, continuity planning is part of the project brief, not a conversation to have once construction starts. Two common approaches are typically used to maintain operations during a commercial renovation:
- Phased Construction
- Works are divided into zones, with one zone active while another remains operational.
- This extends the overall commercial renovation timeline by 20 to 40% compared to a full closure.
- However, it allows revenue generation throughout the renovation period.
- F&B operators and medical clinics frequently use this approach.
- Off-Hours Construction
- Many Singapore commercial buildings permit noisy works only within standard hours.
- Non-noisy fit-out works can often continue outside those hours, such as:
- Painting
- Carpentry installation
- Flooring
- Contractors experienced in occupied commercial renovations will typically build this into their scheduling and labour costs.
For detailed guidance on how to structure your fit-out from design through to handover, the step-by-step commercial renovation guide on the Cactus Art website covers the construction phase sequence in full.
How to Select the Right Fit-Out Partner?
The selection of a commercial renovation contractor is where most cost and quality risk either gets managed or ignored. For Singapore commercial projects, three criteria matter above most others.
- BCA Registration and bizSAFE Certification
- A BCA-registered contractor with at least bizSAFE Level 3 certification has demonstrated these, which are not differentiators, but the baseline:
- Technical capacity
- A documented workplace safety plan
- Verify both before signing any contract.
- QP Relationships
- Projects requiring BCA submission need a Qualified Person to:
- Certify the design
- Oversee compliance
- Some design-and-build firms have QPs in-house.
- Others work with external architects or engineers.
- Understanding this arrangement up front tells you:
- Who is responsible for permit submissions
- Where delays could occur
- Commercial Project Experience
- A contractor whose portfolio is predominantly residential will not have:
- The M&E coordination experience
- MCST familiarity
- Permit knowledge that commercial renovation Singapore projects require
- Ask specifically for references from projects of similar scope and building type.
The Cactus Art commercial interior design services page outlines how the firm handles full-scope commercial projects from space planning through to completion. For further reading on what makes a corporate workspace perform at the planning level, the guide on designing productive workspaces covers the spatial and functional principles that underpin a well-executed office fit-out.
Is Commercial Renovation in Singapore Right to Handle Without a Project Manager?
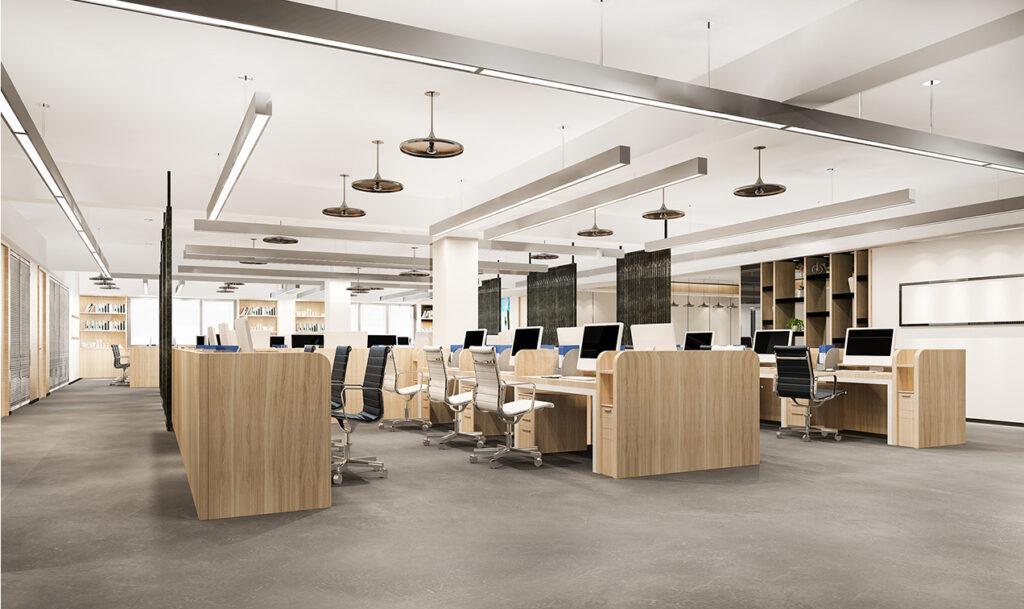
Coordinating for a basic office fitout project that does not involve any structure modification and is less than 500 sq ft is possible. However, if the project involves something more complicated like mechanical engineering modifications, several permit applications, or phase construction in a partially occupied building, it will become difficult to coordinate among an architect, engineer, and contractor separately due to the additional risk and cost involved.
FAQs
- How long will it take for my commercial renovation Singapore project to complete?
The normal timeline for an office fit-out ranging between 500 sqft – 1,000 sqft in Singapore from design sign-off to completion is 8-14 weeks. Large or complicated projects, which include structural work, F&B kitchen extraction, or construction in an occupied space in phases, usually last 16-24 weeks. Permits take up to 3-6 weeks out of the timeline, hence it is imperative to start the process early.
- Which permits do I require for my commercial renovation Singapore project?
For most commercial fit-outs, the permits that are needed are BCA approval for any structural and firework, SCDF approval for any affected fire system, and MCST approval from the management of the building. Any projects with a contract value above SGD 30,000 have to be submitted through CORENET by a Qualified Person. There are simple jobs such as painting, carpentry, and non-structural partitioning, which do not require BCA submission.
- Can I carry out renovation work on my commercial space without shutting down the business?
Yes, by employing either phased construction or off-hours construction. Phased construction entails partitioning the workspace into working and non-working zones and will increase the duration of the commercial renovation project but will keep the business running. Off-hours construction is when you are allowed to carry out non-noise related work outside the regular building operation hours. This method needs prior preparation with the contractors and clearance from MCST of the building.
- What is the average budget required for fit-out in Singapore?
A normal office space fit-out in Singapore will cost between SGD 80 to 150 per square foot. Retail spaces with high specification fit-out projects go up to SGD 150 to 250 psf or more. Allow extra 3 to 5% for permits and professional fees and 10 to 15% for variations. M&E upgrades, MCST deposit and specialist equipment costs are rarely included in the early estimates of contractors.
- Explain what is a design and build company and how relevant it is to commercial construction projects?
A design and build company refers to the one that will take care of the two phases (designing and building) through one contract. In relation to commercial renovation Singapore projects, it is relevant since the permit applications, M&E coordination, and materials have to be coordinated in both stages. If there are two firms managing the two stages, there will definitely be inefficiencies in the coordination process.
Conclusion
Commercial space renovation planning is one of the most significant business decisions that one can make, and those who do it right see it as a sequencing problem rather than a designing problem. It is the proper sequencing of the site surveying, permits filing, and procurement that makes the difference between a renovation project being completed on time and incurring an extra two months of delays.
Founded in 1993, Cactus Art has more than 30 years of experience working on offices, commercial, F&B, and residential interior renovation projects in Singapore. We are bizSAFE Level 3 accredited for interior renovation and have the capability to coordinate all phases of the renovation process, including space planning, permits processing, project management, contractor monitoring, and construction.
For those looking to design the next commercial space and wondering how it’s done, talk to the Cactus Art team regarding your scope and time frame of the work. Starting from consultations before designing and then going on to assess the site and then executing the fit-out and handing over, our Cactus Art team collaborates closely with clients in order to develop practical and visually appealing commercial interiors that are designed for the functioning of businesses.
With a wide variety of experience in corporate offices, retail shops, restaurants, clinics, and commercial buildings, Cactus Art customises each of its projects based on business processes and budgets.