The Smart Way to Design a Multi-Use Corporate Office
Key Takeaway
- Multi-use corporate office design fails most often not because the layout was wrong, but because flexibility was assumed rather than built in.
- Acoustics, power, and data infrastructure need to be locked in early. Furniture, partitions, and zone boundaries can stay flexible.
- Flexible office design requires deliberate decisions at the brief stage, not at the fit-out stage.
- Office layout planning for a multi-use space should start with how the space will be used across a typical day, not just what departments need.
- A well-sequenced brief saves more money and disruption than any renovation made after the fact.
Introduction
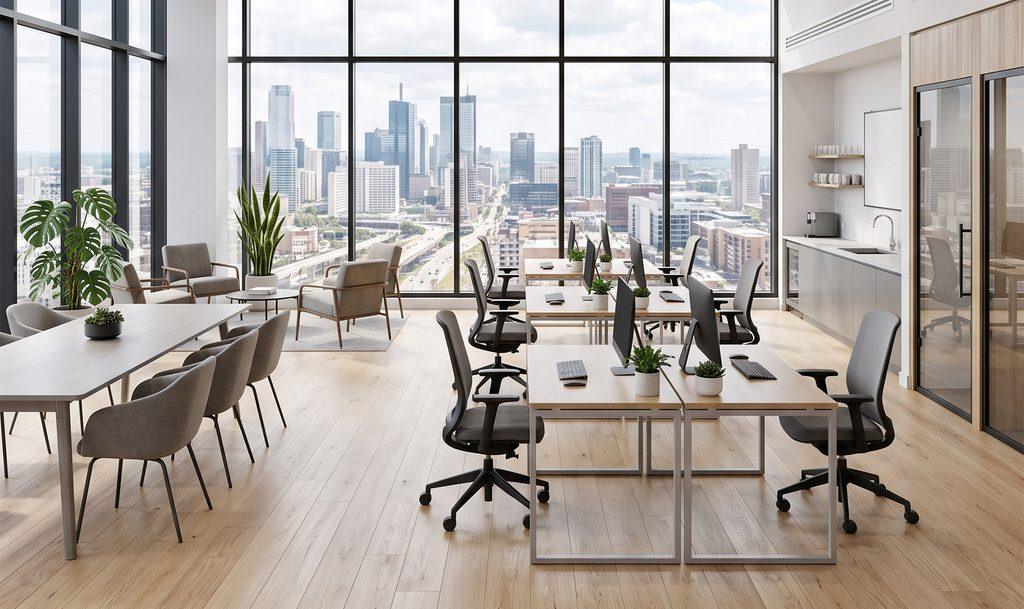
A company moves into a new office and designs it for where they are today. One team needs a proper meeting room. Another needs focus space. Leadership wants somewhere that can double as a client presentation area. Everyone agrees the design should be “flexible.”
Two years later, the meeting room is booked solid every day. The focus area has become overflow storage. The client space has a fixed projector screen bolted to the wall that makes it awkward for anything else. The office never quite adapted.
It’s not a furniture problem or a layout problem. The issues tend to be more specific: infrastructure decisions made in the wrong order, acoustic requirements skipped at the planning stage, and use cases never mapped before the floor plan was drawn. These aren’t briefing failures in the administrative sense. They’re sequencing failures: the wrong decisions got locked in, and the right ones got left open.
Why Most Multi-Use Offices Stop Being Multi-Use
When businesses say they want a flexible office, they usually mean they want it to serve different purposes at different times. What tends to go unspecified is what that actually requires from a corporate office design standpoint.
Flexible office design isn’t a furniture style. It’s an infrastructure position. Power locations, acoustic separation between zones, data point distribution, partition fixings. These are what determine whether a layout can change later. Those decisions almost always get made for the configuration the business is in on day one. When something different is needed a year or two in, the infrastructure can’t accommodate it, and changing it while the office is occupied is expensive and disruptive.
The question that shapes a multi-use layout isn’t “what zones do we want?” It’s “which of these decisions need to be made now, and which ones can wait?” That distinction is what separates a flexible office from one that just looks like one.
What Should Be Fixed and What Should Stay Flexible
When doing office layout planning for a multi-use space, it helps to split the brief into two lists: what gets locked in during the fit-out, and what stays open to change.
| Fix at fit-out stage | Keep flexible |
| Acoustic treatment and sound separation between zones | Furniture configuration and desk arrangements |
| Power and data distribution (provision more than current headcount needs) | Partition walls in non-structural areas |
| HVAC zoning to serve different occupancy levels | Zone boundaries and how much floor area each function takes |
| Structural ceiling heights and bulkhead treatment | Soft furnishings, screens, and movable storage |
| Meeting room capacity (size, not just number of rooms) | Collaboration layout: standing tables, pods, or open benches |
| Access control and lighting zones | Artwork, planting, and decorative elements |
The common mistake is treating acoustic separation and HVAC zoning as things you can figure out later. Both require significant rework once the fit-out is done. Power and data, on the other hand, are cheap to provision generously at the start and expensive to extend mid-tenancy. Research on how zoning affects workplace performance supports this: zones that genuinely separate work modes outperform ones that only visually suggest it.
Cactus Art’s office renovation planning guide covers why M&E and infrastructure decisions need to come before carpentry and finishes, and what happens when that order gets reversed.
How to Brief a Multi-Use Corporate Office Properly
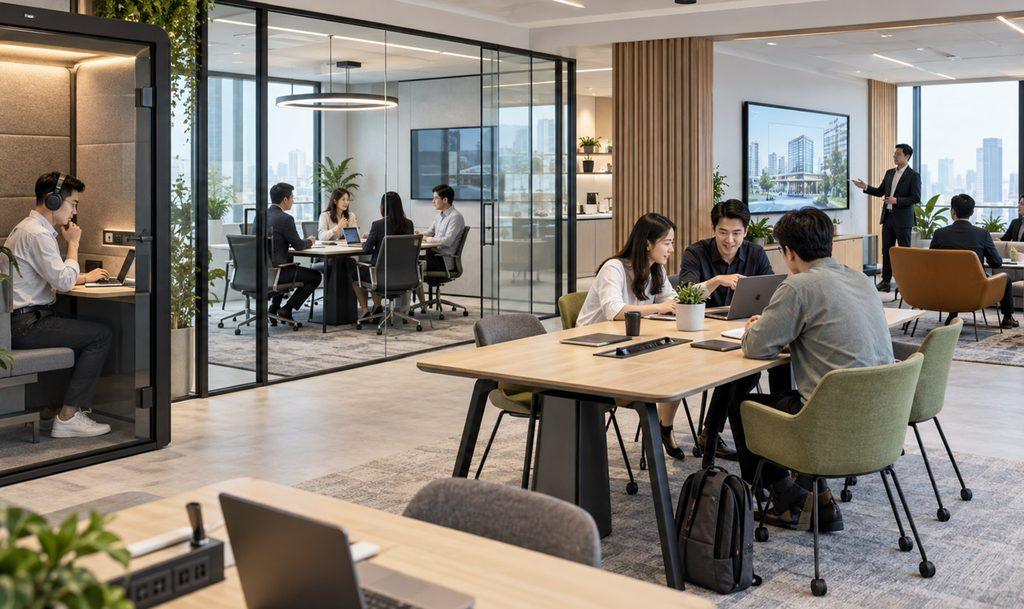
Before any layout gets drawn, a multi-use brief should answer three specific questions about how the space will actually be used:
- What does a typical Monday morning look like versus a Thursday with a client visit scheduled?
- Which functions genuinely need acoustic separation from each other, and which just feel like they should be?
- If the team grows by 30% in two years, which parts of the layout need to absorb that without calling a contractor?
The answers to these tend to reshape the layout significantly. They also expose which infrastructure decisions can’t be left to later.
Corporate office design that works well for multiple uses tends to look unfussy from the outside. The decisions that make it work are the ones nobody sees: where the power sits, where the acoustic treatment is, what the partitions are fixed to.
How Acoustic Zoning Makes or Breaks a Multi-Use Layout
Noise is where multi-use offices most commonly fail, and it’s the problem people are least likely to flag at the brief stage. Put a collaboration area next to a focus zone without any real sound separation, and you end up with one noisy space that nobody uses for focus work.
You don’t need permanent walls to fix this. Full-height demountable partitions with an acoustic rating, ceiling baffles, high-backed pod seating, and soft surfaces all make a meaningful difference. The catch is that these need to be in the design, not identified as a problem after everyone has moved in. In Singapore’s typically open-plan commercial floor plates with constrained ceiling heights, acoustic planning at the brief stage is what separates a focus zone that works from one that just has a different carpet.
Cactus Art’s guide to office interior design trends covers acoustic pods, modular partitions, and zone design as part of how Singapore offices are approaching multi-mode working in practice.
Is Your Corporate Office Brief Ready for a Multi-Use Design?
A few questions worth going through before the brief goes to a design team:
- Which functions actually need acoustic separation, not just visual separation?
- How many people will be in the space on a busy day versus a quiet one?
- Which activities require the space to be fully reconfigured, and how often?
- Where do power, data, and HVAC need to sit to support all the intended uses without a retrofit?
If any of those are still unclear, it’s worth resolving first. A brief that has clear answers to these produces a layout that can change as the business changes. A brief that leaves them open usually produces a layout that works fine for the first year and starts creating problems after that.
Frequently Asked Questions

1. What makes corporate office design work well for multiple uses?
Locking in the right decisions at the start. Acoustics, power, data, and HVAC zoning all need to be specified during the fit-out. Furniture, partitions, and zone positions can stay flexible, but only when the infrastructure underneath them was built with that in mind.
2. What is flexible office design and how is it different from open plan?
Open plan takes down the walls. A truly flexible layout is about what sits underneath: where power and data points are, how sound separation is handled, whether partitions can be moved without major rework. A space can be open plan without being flexible, and vice versa.
3. Where do most multi-use office layouts go wrong?
In the acoustic and infrastructure decisions. Most of the planning effort tends to go into furniture and layout, while sound separation and power distribution are treated as secondary. When the space needs to serve a different function, those gaps are expensive to close.
4. How does office layout planning change for a multi-use space?
It starts with use cases, not departments. The brief should map how the space needs to behave at different points in a typical week. A focused Tuesday morning, a busy Thursday with visitors. Before anyone draws a floor plan. That changes which decisions get made first.
5. Is it significantly more expensive to retrofit a multi-use layout later?
Yes, meaningfully so. M&E changes, acoustic work, and partition modifications in a live, occupied workspace cost considerably more than the same decisions made during the original fit-out. Partly the work itself, partly the disruption to the team while it’s happening.
A multi-use office that holds up over time isn’t built around the right furniture. It’s built around making the right decisions in the right order, and knowing which ones can wait. If you’re planning corporate office design in Singapore and want to work through how to sequence the brief before anything goes to a design team, Cactus Art can help you get that right from the start.