Designing Executive Offices Without Making Them Feel Outdated
Key Takeaways
- Good executive office design prioritises longevity over trend, choosing materials and layouts that hold up five years from now.
- Natural light, acoustic privacy, and quality materials age better than statement furniture or heavy branding.
- Office room design for senior leaders must balance personal focus work with confidential client conversations.
- Biophilic elements such as natural materials, greenery, and daylight are backed by research as productivity and wellbeing drivers.
- Restrained material layering in a luxury office interior tends to hold its quality longer than rooms built around a visual statement or a single striking feature.
Introduction
Walk into an executive office fitted out six or seven years ago and you can usually tell. The backlit logo on the feature wall. The enormous desk nobody can work around comfortably. The pendant light that was very much of its moment. None of it was cheap. All of it is now quietly working against the person who has to use the room every day.
The real problem with executive office design is that it is expensive to get wrong and slow to show it. A bad material or layout choice does not reveal itself at handover. It reveals itself over years.
The brief that produces a good executive office is not the one that chases what looks impressive right now. It starts with how the room will function in five years and works backwards.
What Is Executive Office Design?
Executive office design is the planning and fit-out of a private workspace for senior leadership: a CEO, managing director, or department head. The room has to support focused individual work, hold confidential meetings, and signal something about the organisation’s standards.
What separates it from standard office room design is the weight placed on privacy and material quality. The space needs to function consistently, day after day, for one person, and occasionally for whoever sits across the desk from them.
Why Executive Offices Date So Quickly
Here is what happens. A company moves into new space, the leadership suite gets a meaningful budget, and someone produces a design that looks genuinely premium at that exact moment. Four years later, the executive office still has the same feature wall and the same oversized desk that felt right then.
Trend-driven choices carry an expiry. A statement light fixture or a dramatic cladding treatment is readable as a design decision for a short window. Once that window closes, the room reads as frozen rather than timeless.
Status-driven layouts create a different problem. A desk scaled for visual impact rather than work. Chairs positioned for formality rather than a real conversation. Meeting zones that feel like a hearing. These spaces stop serving the person using them. That failure becomes more apparent the longer the room is in use.
Materials That Hold Their Quality
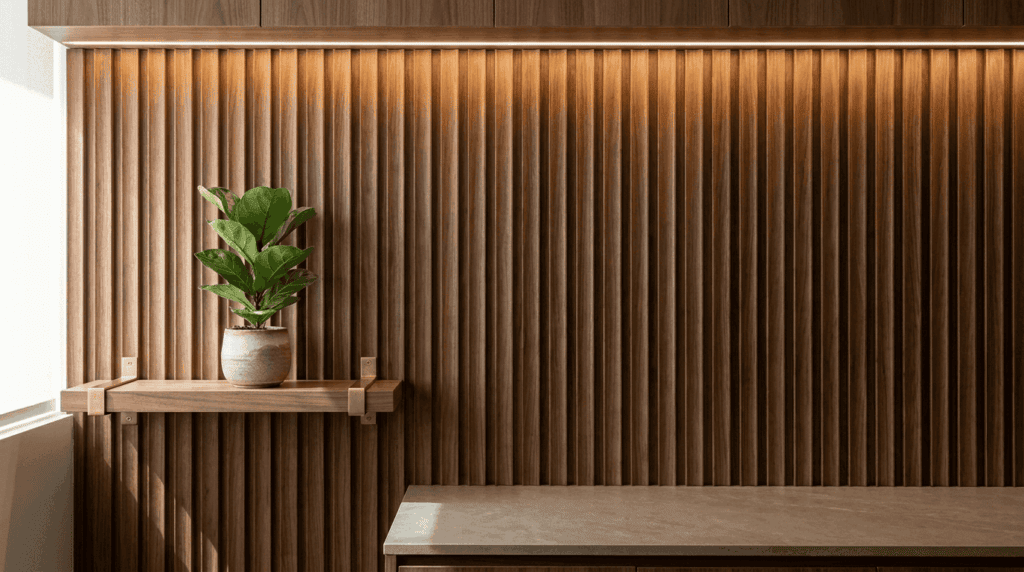
If there is one factor that determines whether an office room design ages well, it is materials. Not the layout, not the lighting scheme. Materials. A well-chosen timber veneer does not look worse at year five than it did at handover. A trend-driven synthetic finish almost always does.
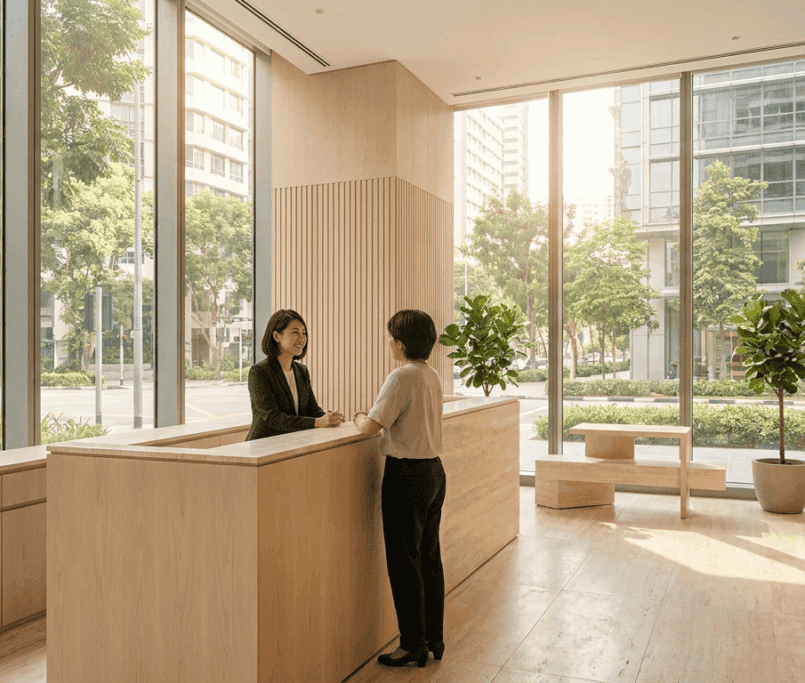
Natural materials (wood, stone, linen, leather) justify their cost because they hold up. Research on biophilic office environments found that natural materials in workspaces produce measurable improvements in daily wellbeing and focus. Beyond the research, they travel well across different occupants and company identities. An executive who changes roles, or a company that rebrands, does not need to gut the room if the foundation is neutral and genuinely high quality.
“The offices that age best were not built around a visual moment. They were built around a material standard.”
Fluted timber panels, matte stone, brushed metal hardware: they hold their presence because they are honest about what they are. Skip the high-gloss surfaces that show every mark, the bold brand colours on large wall areas, and the oversized furniture picked to fill the room rather than to be used in it.
Light as a Design Decision

Most executive offices do not treat light as a planning decision. They treat it as a finish. The layout gets resolved, the furniture gets specified, and then someone chooses a ceiling fixture. This is almost always a mistake.
Interface’s Human Spaces research found that workers in offices with natural elements, including daylight and greenery, reported 15% higher wellbeing and were 6% more productive. For someone spending eight to ten hours a day in a single room, those numbers are not trivial.
Natural light changes through the day. Morning light reads differently from afternoon light. That variation reduces eye fatigue and prevents the room from feeling sealed. Where windows exist, the desk position should take advantage of them.
Layered artificial lighting matters alongside that. Ambient, task, and accent light used together serve an executive space far better than a single ceiling source. The room is used for concentrated solo work, for one-on-one conversations, and for video calls where the background needs to look considered. One overhead grid cannot serve all three equally.
Acoustic Privacy Without Acoustic Heaviness
The conversation that happens in an executive office needs to stay there. That is a functional requirement, not a preference.
Heavy acoustic treatment (thick carpet throughout, dense drapes, floor-to-ceiling panels) handles sound but tends to make spaces feel padded and closed-in. The better approach distributes absorption across material choices already doing other jobs. Timber panels with fabric backing absorb sound without looking like acoustic treatment. Upholstered seating does the same. Integrated ceiling baffles handle overhead reflection. Where the office faces a busy floor, double glazing contains conversation without cutting the room off visually.
The target is a room wh
ere someone speaks at a normal volume without thinking about it.
The Layout Question: Work or Meet?
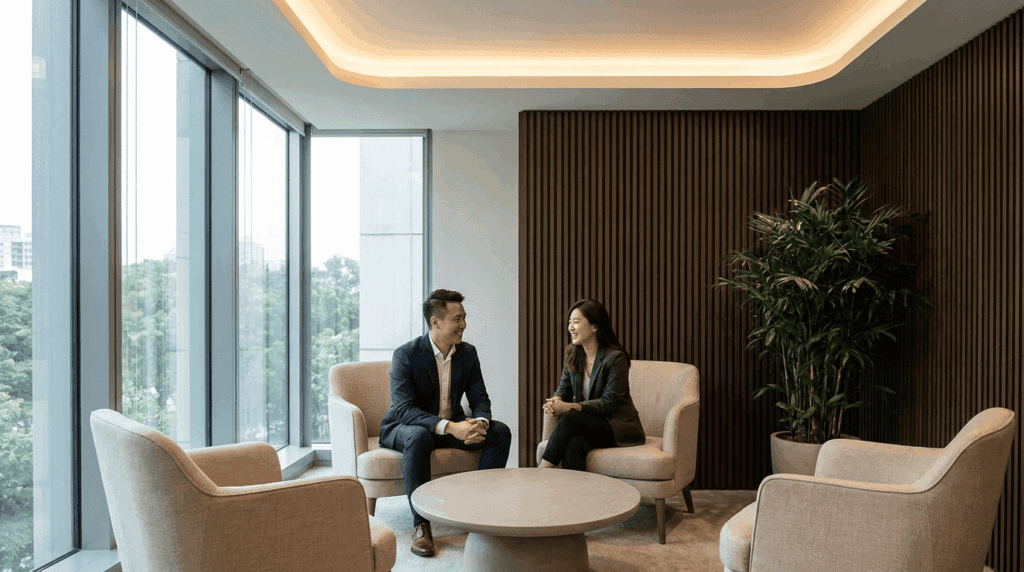
Every executive office eventually forces the same decision: how much floor goes to the desk, and how much goes to somewhere people can actually talk?
Tilt too far toward the desk, and you create a room the executive has to leave for every meaningful conversation. Tilt too far toward the meeting zone and individual sustained work becomes uncomfortable. Neither holds up.
In Singapore, where commercial floor plates tend to be tight, this balance has to be settled at a brief stage. The desk zone and the meeting zone do not need a wall between them. They just need to be spatially legible. A material change underfoot, a shifted ceiling height, a low bookcase used as a quiet divider. The same spatial logic that applies to boardrooms applies here: signal the shift without constructing a barrier.
Four chairs around a 900mm round table serve most executive conversation needs. Close enough for a real exchange, without the room feeling like a tribunal.
What Makes a Luxury Office Interior Last
The executive offices that still feel right five or six years after fit-out almost never relied on a single design move to carry them. The quality is distributed: in the materials, in the joinery, in how light falls across surfaces, in the proportions of furniture to floor space.
“The rooms that hold up longest are usually the quietest ones: well-made materials, good light, and nothing fighting for attention.”
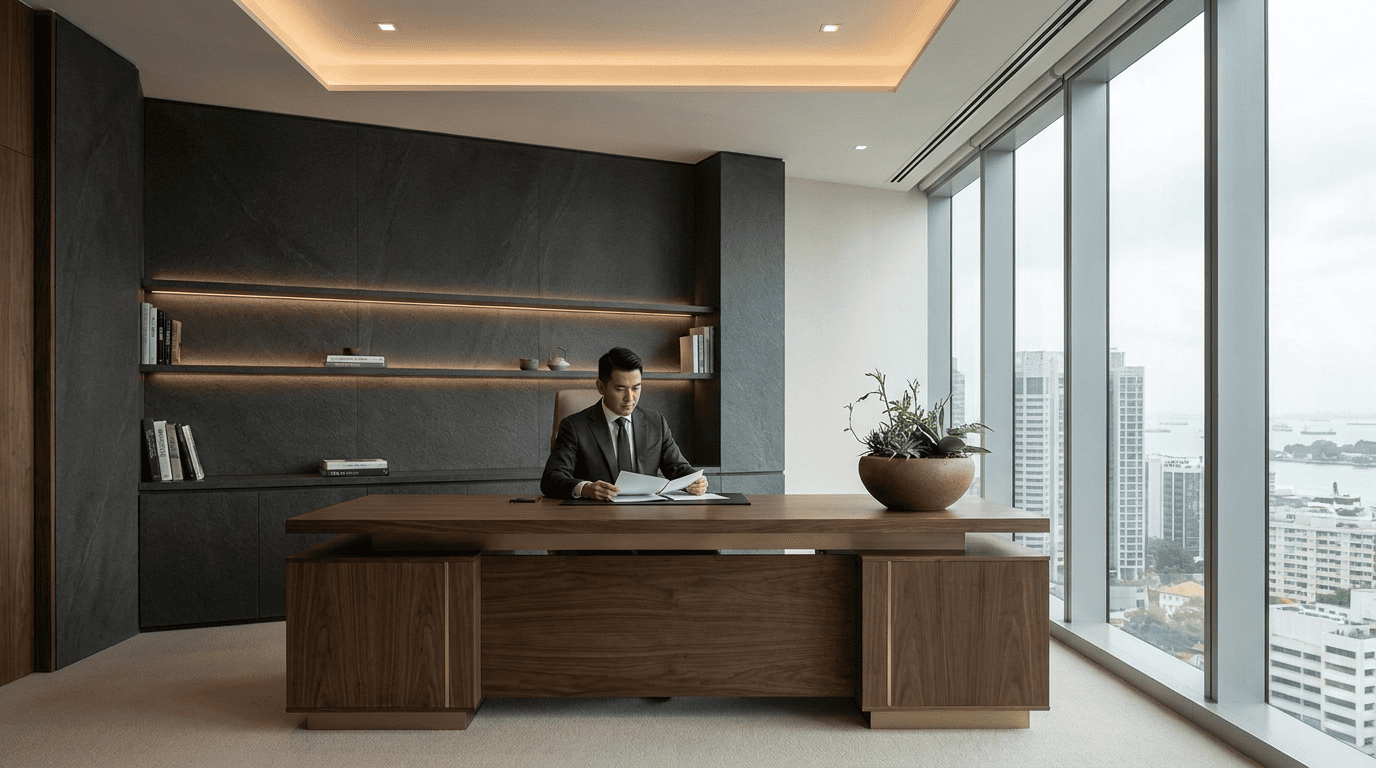
Size does not create refinement. A smaller room with excellent materials and well-placed light reads as more considered than a large room with average finishes. The back wall behind the desk is the easiest place to test this. An architectural finish in quality material with integrated storage and controlled lighting holds its presence quietly. A backlit logo or an oversized artwork chosen to fill the space does not.
A luxury office interior that keeps earning that description was built around how the person in the room actually works, not around how the room would photograph at handover.
Frequently Asked Questions
1. What makes executive office design different from a standard office fit-out?
The brief is different at a fundamental level. Standard fit-outs are built around density, flexibility, and shared use. An executive office is built around one person, their working patterns, their privacy requirements, and the impression the room makes on whoever walks in. Higher material quality, acoustic control, and spatial specificity are the result of that difference, not features added on top of a standard fit-out.
2. How do you design an office room that does not look dated in five years?
The main lever is material choice. Natural materials, quality joinery, and layered lighting do not have an expiry date. An office room design grounded in neutral, quality foundations adapts to a rebrand or a new occupant without a full refurbishment.
3. What is the role of natural light in an executive office?
Daylight shifts across the day in a way artificial sources cannot replicate, which reduces eye fatigue and keeps alertness from flattening out. Research puts the wellbeing improvement in offices with natural elements at around 15%, with a 6% productivity gain. It also shapes how the executive appears on video calls and how the room reads to a client walking in for the first time.
4. How should acoustic privacy be handled without making the room feel heavy?
Spread the absorption across materials that are already doing other jobs. Timber panels with fabric backing, upholstered seating, ceiling baffles, double-glazed partitions: each one contributes without any single treatment dominating the room. The result is a space that contains conversation without broadcasting the effort it took to achieve that.
5. Does biophilic design belong in a corporate executive office?
It belongs there more than people expect. Natural materials, a decent window view, and restrained greenery support exactly the kind of extended, focused work executive roles involve. They also age well alongside other quality materials, which makes them a sensible investment rather than a stylistic choice that could date.
Conclusion
Getting executive office design right has less to do with selecting the right furniture and more to do with writing the right brief. Start with how the room will function in five years. Choose materials for durability rather than impact. Treat light and acoustics as structural decisions, not finishing touches. Cactus Art’s commercial interior design team works on executive spaces, boardrooms, and full commercial fit-outs across Singapore. If you are planning a leadership suite, that is a good place to begin.