How Reception Area Design in Singapore Shapes Client Trust
Key Takeaway
- Plan reception area design in four steps: finding the door, getting greeted, checking in, and waiting. Fix problems in that order, starting at the door.
- Before a meeting starts, a client’s first clues about your firm are the door, the greeting, the check-in and the wait.
- In a hospital study in China, better ratings of the acoustics went with a shorter perceived wait. Check what a visitor can hear from your waiting seat.
- Singapore’s PDPC limits when a reception can collect NRIC numbers. Ask for a name, company and host instead.
- Start with cheap fixes: a visible name sign, a screen angled away from the queue and a step-free route.
Introduction
Ever stepped out of a lift, faced a row of similar doors and had no idea which one to knock on? Your visitors may feel the same way at your office, and it’s the first part of your firm they see. Good reception area design in Singapore takes care of that first stretch, from finding your door to waiting for the meeting. Each step has its own local catch, from the signage your building allows to the PDPC’s limits on collecting NRIC numbers. First, though, what does a client actually notice when they arrive?
What Does a Client Notice First When They Arrive?
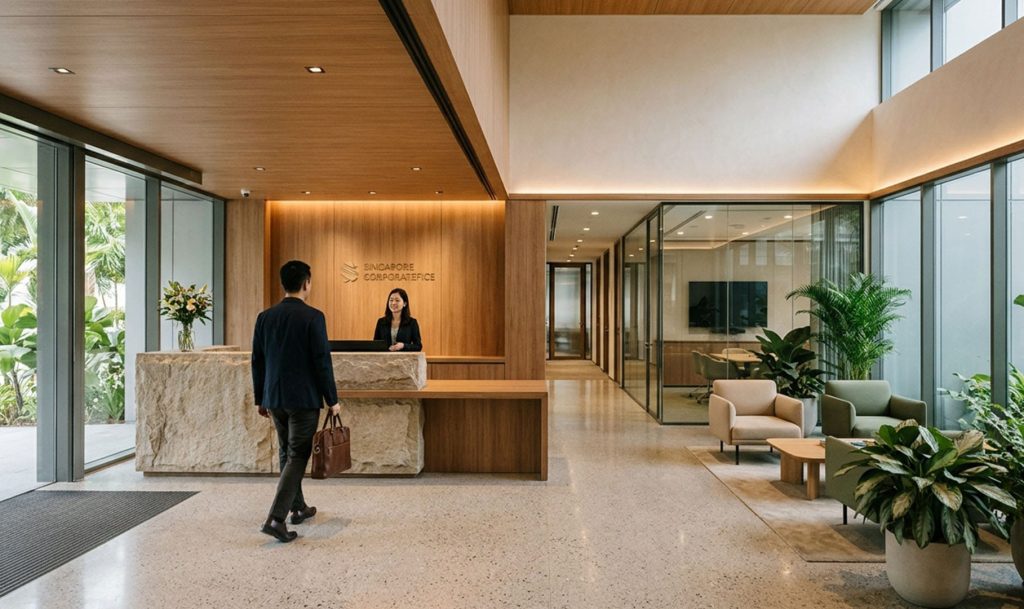
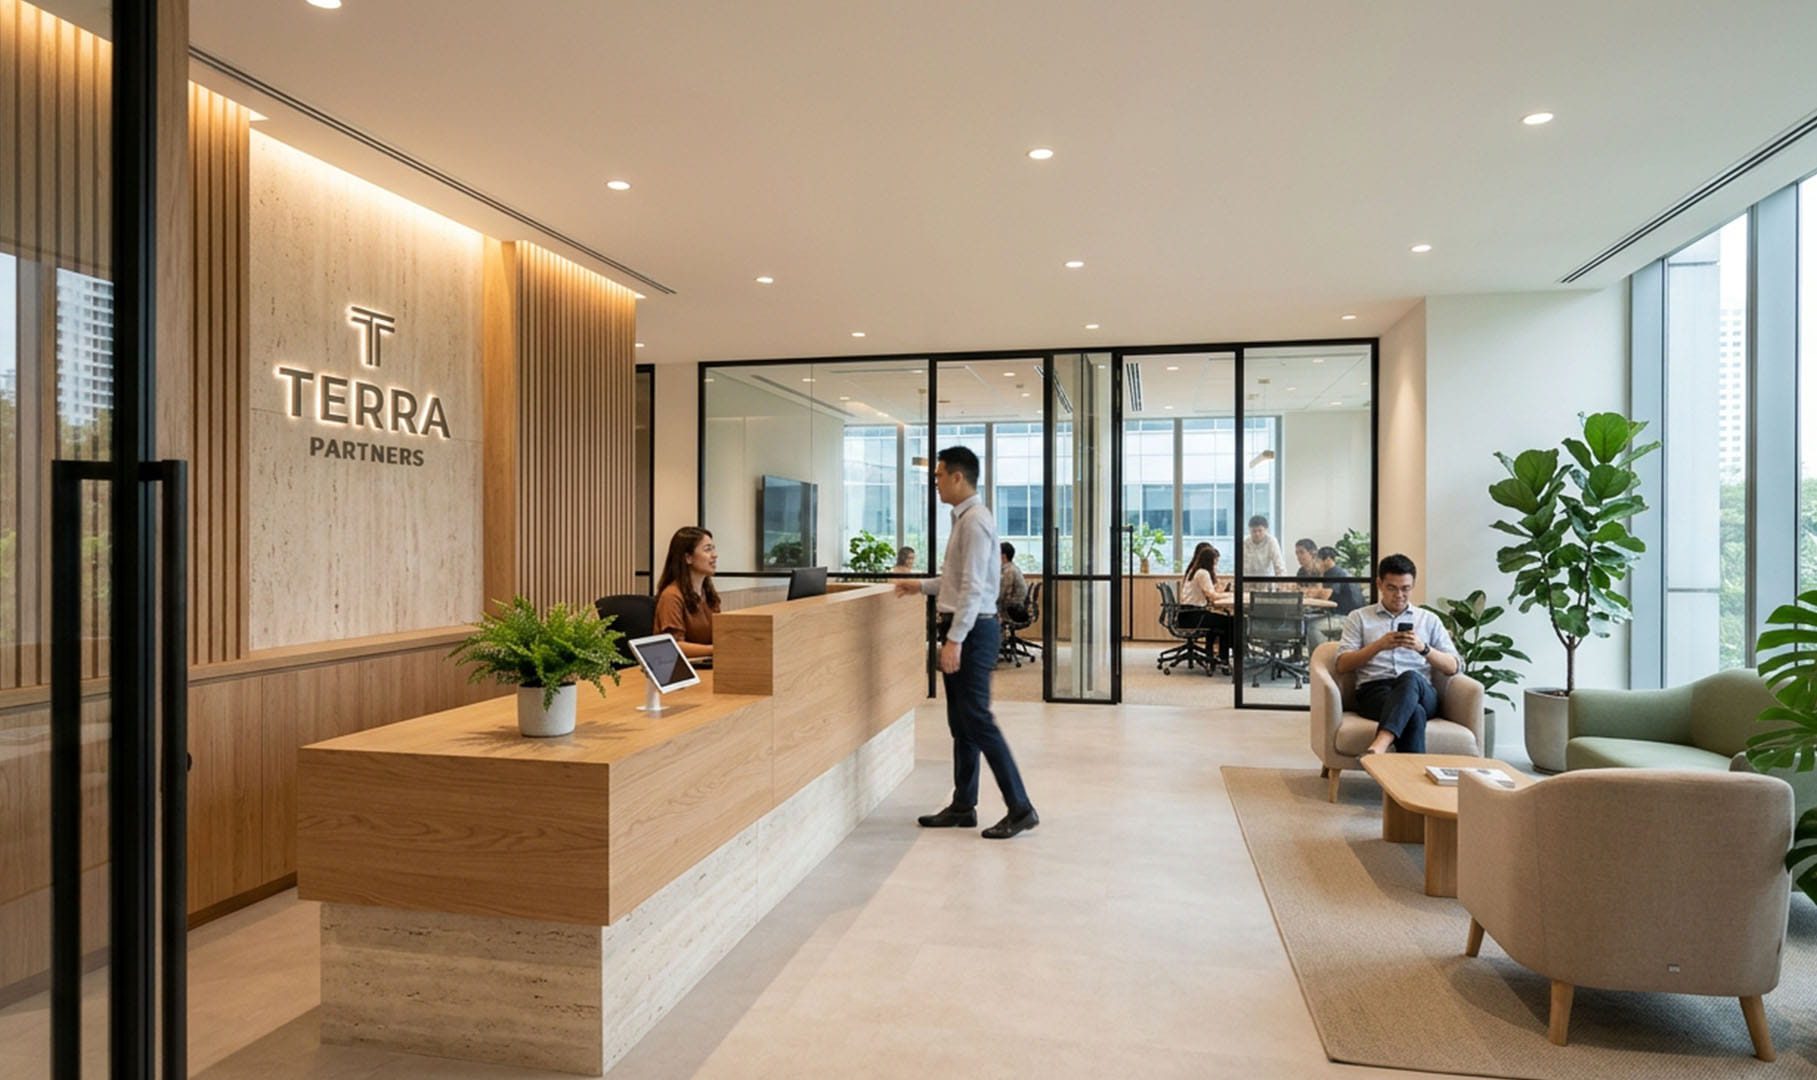
The door, the greeting, the check-in, and the wait. A client who hasn’t met anyone yet has only these to go on. Could they find you easily? Did someone acknowledge them? Was check-in private, and how long was the wait?
Each gives a small clue about how organised your firm is. You can check all four by walking in as a visitor would. For how finishes and consistency affect trust across the whole office, see our guide to what makes a commercial interior feel trustworthy.
Clients judge your firm by what they meet first, so look at your reception from the visitor’s side.
How Should Office Entrance Design Help Visitors Find You?
A good entrance lets visitors spot your door from the lift lobby and reach the desk without asking for directions. In a shared Singapore building, two things shape that: the signage the building allows, and how easy the walk to the desk is.
1. Make your name visible from the lift lobby
Put your company name where visitors will see it as they step out of the lift. Before you order anything, ask building management what signage is allowed. The building may also have a fit-out manual with site rules, so read that first.
2. Plan a step-free route from the lobby to the desk
Keep the route from the lift lobby to the desk direct, step-free and clear of chairs, plants and boxes. The BCA’s Code on Accessibility in the Built Environment sets baseline requirements for new building works. It also covers additions and alterations to existing buildings, and the 2025 edition is the current one. Ask your designer or building management whether your fit-out falls under it, and whether the desk needs a lower section for wheelchair users. Check the floor too. Loose cables, raised thresholds, and wet patches near the door are easy to trip or slip on, so a mat at the entrance helps on rainy days.
What Should Corporate Reception Design Cover at Check-In in Singapore?
Next comes the desk, where visitors get greeted and check in, and where their details can end up on display. If you ask people to sign in, the PDPC’s NRIC guidelines apply. They say organisations may not collect NRIC numbers unless the law requires it or it’s needed to verify someone’s identity accurately.
A name, company, and the person they’re visiting are enough for the host to direct the visitor. If the layout allows, keep the visitor route separate from staff areas, so visitors don’t walk past open screens or desks. Face any tablet or screen away from the queue. Avoid open sign-in sheets, where one visitor can read the names above theirs.
How Can a Reception Make Waiting Feel Shorter?
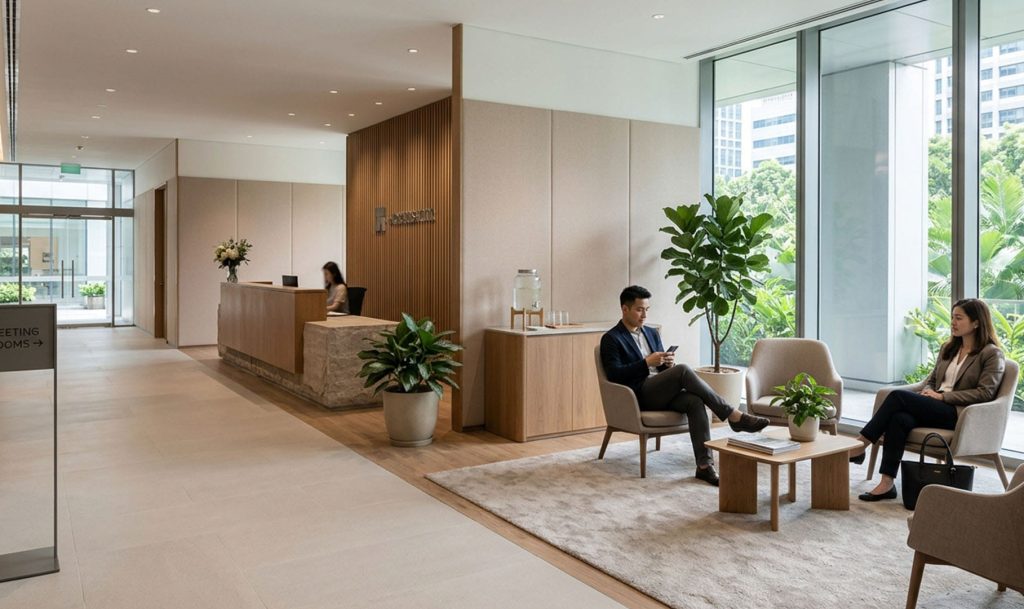
Then comes the wait. A quieter waiting area may make it feel shorter. A study of hospital waiting areas in China found that sound level, signage, room size, and wall art predicted overall satisfaction. Patients who rated the acoustics better also reported a shorter perceived wait.
That was a hospital, not an office, so treat it as a guide. It points to three things worth checking at your own reception:
- Visitors can’t overhear phone calls at the desk.
- A sign shows where to go next.
- People waiting don’t block the door.
Seating can match the wait: upright chairs for a few minutes, softer seats if visitors wait longer. A host who tells visitors who’s on the way, and roughly when, takes away the guesswork too.
Which Reception Area Design Changes Should You Make First?
If you can’t redo the whole area, start with what visitors notice first. Materials, lighting, and desk size can come later, and our guide to why corporate reception areas matter covers those. Here’s how each problem lines up with a fix:
| What a visitor notices | What to do | What to check |
| Can’t tell which door is yours | Name sign visible from the lift lobby | What signage building management allows |
| Stands at the door without a greeting | Make sure the host can see the door from their seat | Who covers the desk when the host is away |
| Waits without knowing for how long | Host gives a rough time and updates it | Whether the host can see when a meeting room frees up |
| Can read other visitors’ names at sign-in | Screen angled away, NRIC collected only if needed | Which details you really need |
Fix what a visitor meets in order: the door, the greeting, the check-in, then the wait.
How Does Reception Area Design Build Client Trust?
Reception area design builds client trust when the first few minutes feel easy and orderly. That means a door visitors can find, a prompt greeting, a private check-in, and a wait with a time attached. Each step gives a client a small clue about how organised your firm is, so an orderly reception can show the standard you work to.
Frequently Asked Questions

1. What is the difference between office entrance design and corporate reception design?
Office entrance design covers the approach: the lift lobby, signage and the door. Corporate reception design covers what visitors meet inside, such as the desk, check-in, and waiting area. You’ll want to plan them together, because a clear door sign doesn’t help if the desk is out of sight once you’re inside.
2. What can a reception do in the first minute to build client trust?
Four things matter early. Make your firm easy to spot when the lift doors open. Seat a host who can see the door and greet people as they arrive. Keep other visitors’ names private at check-in. Give a rough wait time. Each removes a reason for a visitor to wonder whether the firm is organised.
3. Is a digital visitor system better than a paper sign-in sheet?
It can be, as long as it hides other visitors’ names and handles data properly. IMDA’s announcement of the PDPC’s guidelines lists visitor management systems among pre-approved technology solutions meant to help organisations follow them. Whichever you pick, ask the supplier how it handles NRIC numbers.
4. What visitor details can a reception ask for in Singapore?
Keep it to a name, company, and host. It can be tempting to hold a visitor’s physical NRIC until they leave. But the PDPC guidelines say physical NRICs can only be retained if the law requires it. A visitor pass does the job instead.
5. Who approves changes to an office entrance in a shared building?
Start with building management, since it sets what signage and entrance changes the building allows. Works that change the layout may also need authority approval, as our office renovation planning guide explains. We check permits with regulators and building management at the pre-design stage. Raising entrance changes early, before anything is ordered, helps avoid rework.
A visitor’s impression of your firm builds along a short path: the lift lobby, your door, the greeting, check-in, and the wait. At each point, the space either settles their doubts or adds to them, which is how reception area design shapes client trust. One way to start is to walk it as a visitor would and note every point where you hesitate. Those are your first fixes. Bigger changes, such as a new entrance layout, may need building management’s approval. If you’d like help planning them, our design and fit-out process starts with a pre-design review of your brief and your building. We’re glad to go through it with you.