Why Corporate Reception Areas Matter More Than Most Businesses Realise
Key Takeaways
- An office interior design company in Singapore increasingly treats the reception area as the most brand-critical zone in any corporate fit-out.
- Princeton psychologists found that people form judgements about trustworthiness and competence within 100 milliseconds of exposure, before a single word is spoken.
- Reception design decisions (materiality, lighting, spatial depth, front desk proportion) directly prime how clients, partners, and candidates perceive a business.
- A reception that contradicts the quality of work happening behind it creates a credibility gap that the rest of the visit struggles to close.
- Singapore businesses that invest in reception design typically do so as part of a full fit-out, but targeted reception upgrades can deliver outsized brand impact per square metre.
Introduction
A client walks into a Singapore law firm for the first time. The elevator opens onto a reception area with dated laminate flooring, fluorescent lighting, a reception desk that looks like it was repurposed from a previous tenant, and a row of chairs pushed against the wall. Nobody is at the desk. The partners inside are exceptional. The work they produce is first-rate. None of that is visible yet.
That reception area has already answered three questions the client arrived with: Is this firm as professional as they said they were? Do they have the resources and credibility to handle my matter? Should I trust what they tell me today? It answered all three before anyone extended a hand.
The reception area is the only part of an office that every visitor, client, candidate, and partner sees. For an office interior design company in Singapore, it’s the zone that carries more brand weight per square metre than any other in the floor plan. This blog explains why reception design matters beyond aesthetics and what specific design decisions shape the impressions that determine business outcomes.
What Is an Office Interior Design Company in Singapore?
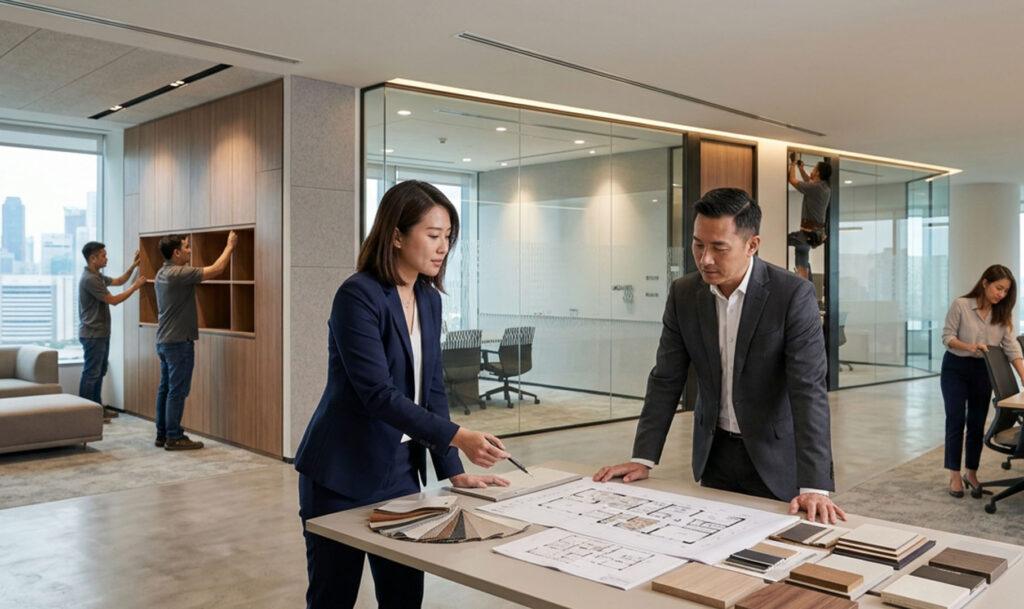
An office interior design company in Singapore is a specialist firm that plans and executes commercial workplace environments for businesses operating across the city-state. Services typically cover space planning, material and finish specification, lighting design, joinery and furniture procurement, acoustic treatment, and project management through to handover. In Singapore’s competitive commercial property market, these firms work across a wide range of industries, including professional services, finance, technology, media, and healthcare. Their work shapes how a business presents itself to the people who matter most to its operation.
The Science Behind Why Reception Areas Work the Way They Do
The first impression formed in a reception area is not a vague feeling. Research published in Psychological Science and covered by the Association for Psychological Science found that Princeton psychologists Janine Willis and Alexander Todorov identified that people form judgements about trustworthiness and competence within 100 milliseconds of visual exposure. Longer viewing time did not significantly alter these judgements. The initial assessment essentially sticks.
This has direct implications for corporate reception design. The environment a visitor walks into within the first few seconds of arrival forms their first impression of the business before any human interaction occurs. The material quality of the reception desk, the lighting temperature, the spatial proportions of the entrance zone, the condition of seating, and the legibility of brand elements all contribute to that initial read. A well-designed reception doesn’t manipulate perception. It ensures the space accurately reflects the quality of the organisation behind it.
“The reception area is not the introduction to the office. It is the first argument the business makes about itself. Everything that follows is received through the filter that argument creates.”
What Corporate Reception Design Actually Communicates
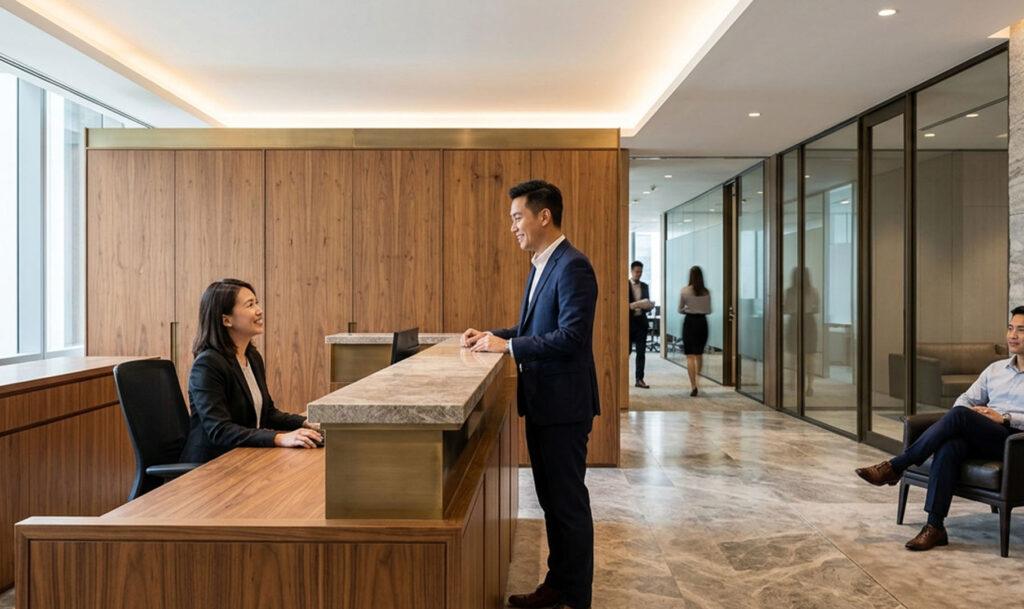
Material Quality and Credibility
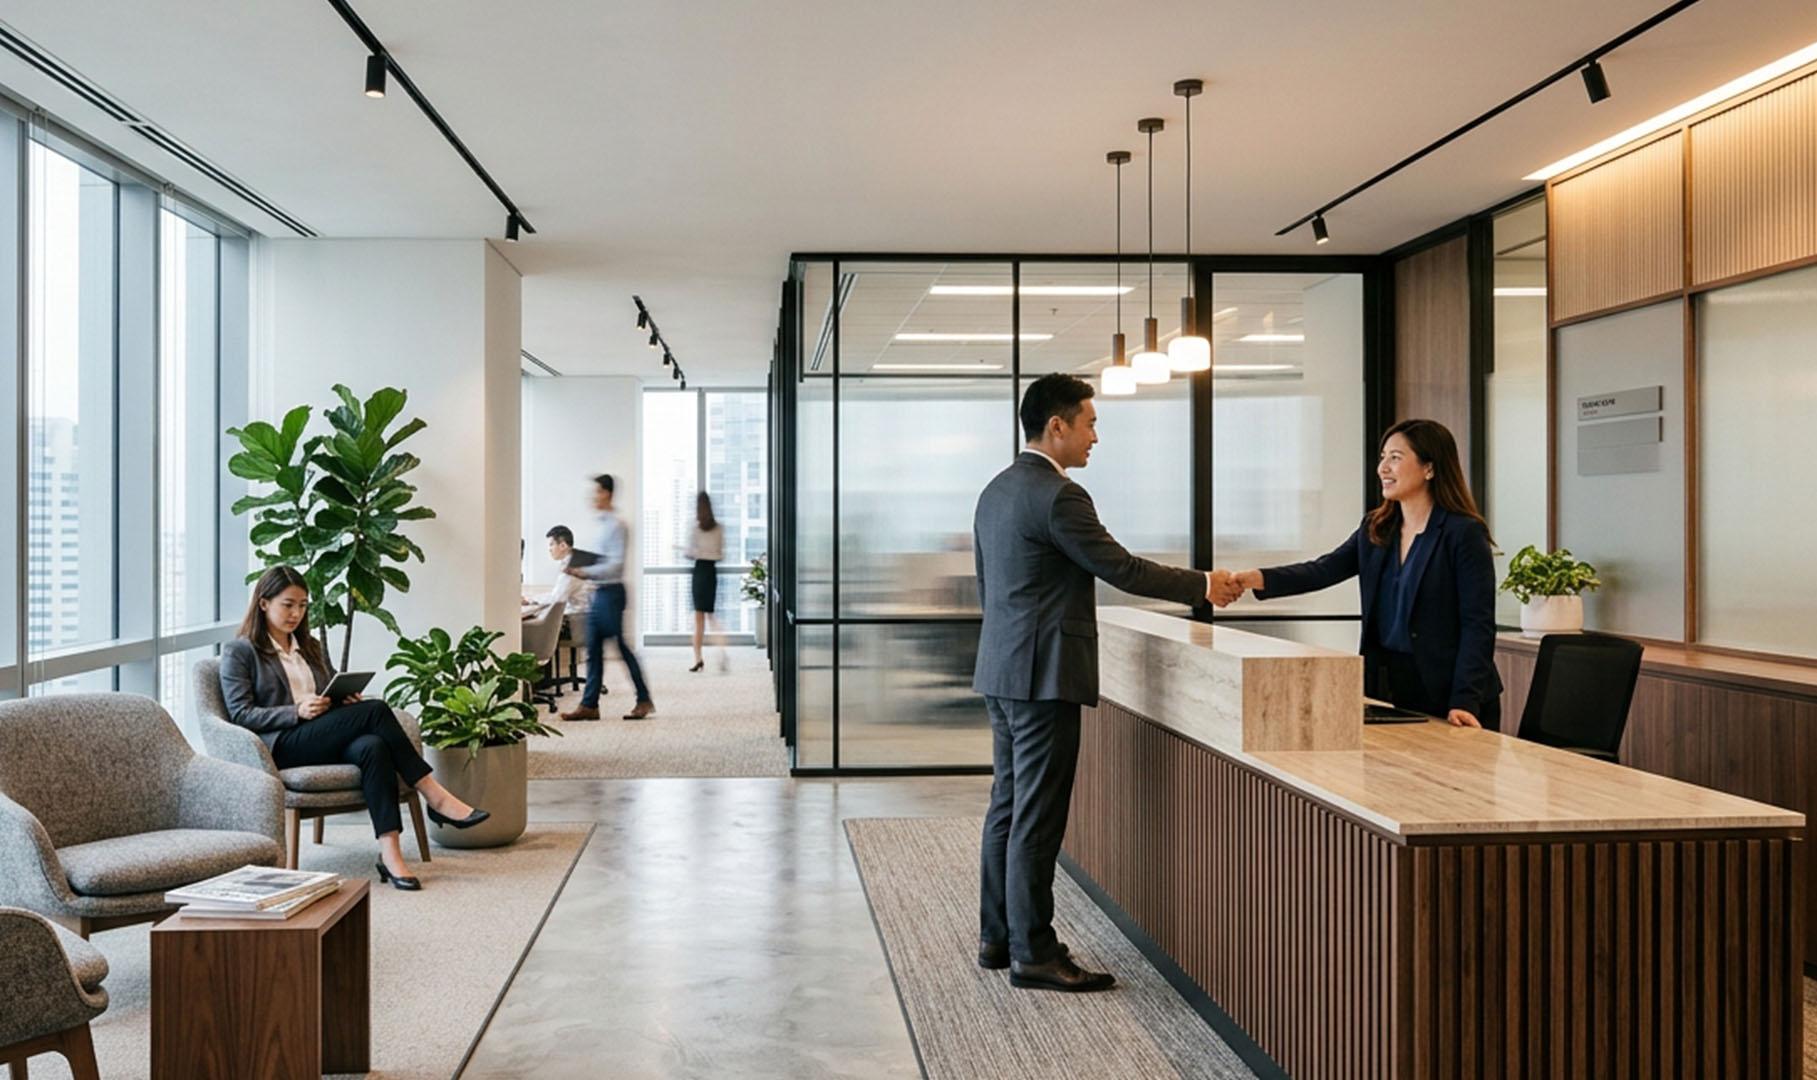
The materials in a reception area are the most immediate signal of organisational standards. Visitors don’t consciously evaluate whether the reception desk is solid timber or laminate over MDF, but they register the difference through surface quality, edge detail, weight of presence, and how light interacts with the finish. High-quality materials (stone, solid timber, brushed metal, premium glass) communicate that the business invests in permanence and precision. Low-quality substitutes communicate the opposite, regardless of how closely they mimic the look of premium materials.
In Singapore’s corporate market, where many businesses occupy high-specification buildings, the reception area is often where a fit-out either validates or contradicts the building it sits in. A premium address with a dated reception undermines the signal the location was intended to send.
Spatial Proportion and Authority
The proportions of a reception area shape how authority is distributed the moment someone walks in. A well-designed front desk design positions the desk at a height and distance that creates a clear focal point without feeling like a barrier. A desk that is too high feels institutional. One that is too low feels informal in the wrong way. The sightline from the entry to the back wall of the reception zone should be unobstructed and resolved: artwork, a brand wall, or a considered material feature at the back of the space gives the eye somewhere to land.
Ceiling height matters too. A reception zone with a dropped ceiling at standard commercial height (2.7 metres) feels compressed. Where the floor plate allows, raising the ceiling in the reception area through a bulkhead treatment or a void above the entry creates a spatial signal of openness and quality that registers immediately on arrival.
Lighting and Atmosphere
Lighting in corporate reception areas serves three functions: it reveals material quality, it establishes the emotional register of the space, and it makes the reception counter operationally comfortable for the person working at it. Cool, flat overhead lighting flattens surfaces and creates a clinical atmosphere. Layered lighting with warmer ambient tones (around 3,000K) alongside task lighting at the desk and accent lighting on feature elements creates a space that feels considered and welcoming without being informal.
Natural light, where the floor plan allows it, is the most effective reception design asset available. Singapore’s commercial buildings vary significantly in terms of natural light availability at the entry point, but where windows or skylights reach the reception zone, they should be maximised rather than obscured.
The office back wall design guide from Cactus Art covers how lighting and wall material choices interact in reception and entry zones to create the spatial identity that sets the tone for the rest of the office.
Brand Experience Design in the Reception Zone
A reception area is where brand experience design moves from abstract to physical. The brand is not just the logo on the wall. It’s the colour temperature of the light. The texture of the material on the desk surface. The typeface on the signage. The height of the ceiling. The smell of the space. The sound level. All of these are design decisions, and all of them either reinforce or dilute the brand perception the business wants to create.
In Singapore’s professional services market, reception areas tend toward restraint in their brand expression. A single brand-coloured feature wall or a material-led reception desk with a discrete logo is more effective than a reception plastered with brand graphics. Restraint signals confidence. The office knows who it is. It doesn’t need to announce it twice.
For businesses that have recently updated their brand identity but not their physical space, the reception area is often the most visible mismatch. A new logo on an old desk, in a space that still looks like the previous brand era, creates a dissonance that sophisticated clients notice even when they can’t articulate it. The guide to how commercial interior design firms redefine Singapore workspaces covers how brand integration works across an entire fit-out, not just at the reception wall.
“The reception zone isn’t about projection. It’s about accuracy. The space should look like the organisation it belongs to, with no gap between the quality of the promise and the quality of the room.”
Reception Design Decisions That Singapore Businesses Commonly Underinvest In
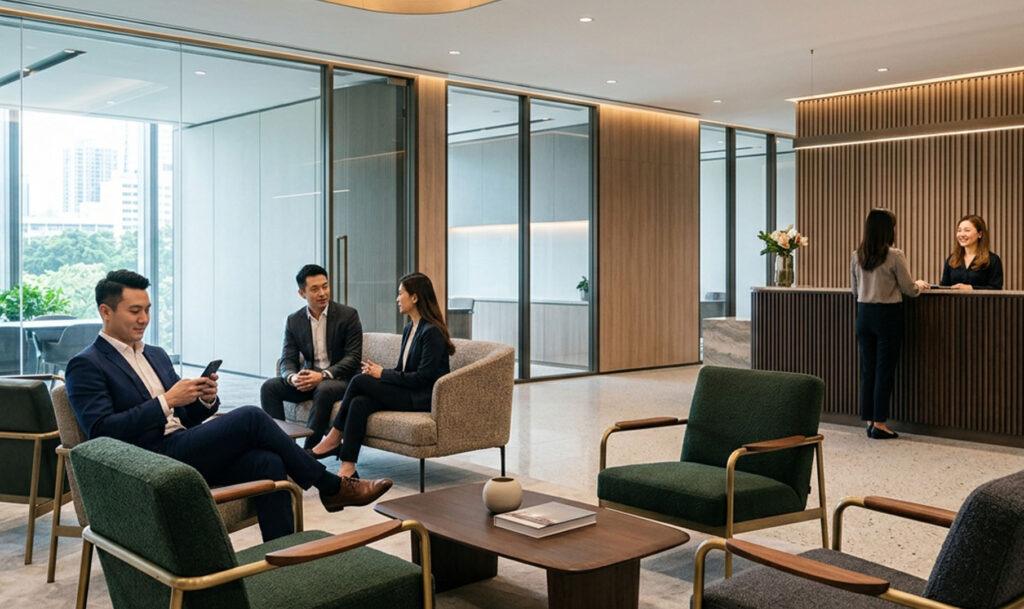
Seating quality and arrangement
Waiting area chairs are often the lowest-specification item in a reception brief. They’re chosen for durability, and they look like it. Seating in a waiting zone is the one piece of furniture a visitor spends the most physical contact time with. Its quality, comfort, and arrangement either validate or contradict the material signals the rest of the reception sends.
Acoustic treatment
A reception area that allows every telephone conversation from the open-plan floor to be heard while a visitor is waiting is a reception that creates operational and confidentiality risks before anyone has signed an NDA. Acoustic panels, carpeted zones, and partitioned waiting areas are standard corporate reception design tools that Singapore fit-outs often deprioritise in favour of visual features.
Digital and wayfinding integration
In larger Singapore office buildings, the reception area often needs to manage visitor flow, delivery management, and digital check-in simultaneously. When these systems are designed into the desk and the space, they work quietly in the background. When they’re added as an afterthought, they create visual clutter and operational friction that the best desk design in the world can’t overcome.
The corporate office interior design principles covered in detail on the Cactus Art blog address how these elements integrate across a full fit-out, not just in isolation at the reception zone.
Does Good Reception Design Actually Affect Business Outcomes?
The evidence is indirect but consistent. A reception area that accurately reflects the quality of the organisation behind it removes a point of doubt that can otherwise persist through an entire client visit. A reception that contradicts the organisation’s standards introduces that doubt and makes the visitor’s subsequent arguments harder to land. The business still needs to perform. But it performs from a higher starting position when the room it begins in makes the right argument first.
For Singapore businesses working with an office interior design company on a full fit-out, the reception area deserves a proportionally larger share of the design budget than its square meterage might suggest. It’s the highest-traffic, highest-stakes zone in the plan. Getting it right costs less than getting it wrong.
FAQs
1. Why should a Singapore office interior design company prioritise the reception area?
The reception area is the first and only space every visitor sees. It forms the initial impression of the business before any human interaction occurs. Research from Princeton psychologists shows that judgements about trustworthiness and competence form within 100 milliseconds of visual exposure and are hard to revise. A well-designed reception ensures those first impressions accurately reflect the organisation behind it.
2. What are the most important elements of a well-designed corporate reception?
The most impactful elements are material quality at the reception desk, spatial proportion and ceiling height, lighting temperature and layering, seating quality, acoustic treatment, and brand element integration. Each of these contributes to how a visitor reads the business before any conversation begins. In Singapore’s competitive corporate market, all six should be addressed in a fit-out brief rather than treated as optional.
3. How does front desk design affect visitor perception?
Front desk design affects visitor perception through three signals: height and scale (which communicate authority and accessibility), material quality (which communicates organisational standards), and operational integration (which communicates how the business runs). A desk that is too high feels bureaucratic. One that uses low-quality materials contradicts a premium brand. One without proper task lighting or technology integration creates visible friction for the person operating it.
4. What does reception design mean for brand identity in a corporate office?
Brand experience design in a reception context means ensuring that every design decision in the entry zone reflects the brand’s identity accurately and consistently. This includes colour palette, material choices, signage treatment, lighting atmosphere, and spatial character. It goes beyond placing a logo on a wall. The strongest reception brand experiences in Singapore tend toward restraint, where the brand is present through quality and coherence rather than repetition.
5. How much of a fit-out budget should go to the reception area?
The reception area typically covers a small percentage of total floor area but carries a disproportionate share of brand impact. A common guideline from experienced office interior design companies in Singapore is to allocate a higher per-square-metre budget to the reception zone than to general open-plan areas. The premium on specification here is justified by the space’s function: it hosts every client relationship the business has, at the moment that relationship is most impressionable.
Conclusion
A reception area that looks good and one that works are not always the same thing. The ones that do both have design decisions behind them, not just selections from a supplier catalogue. In Singapore, where office space is expensive and client relationships are competitive, the reception area is the business’s most visible argument about its own standards. When an office interior design company in Singapore approaches that zone with the same rigour as the rest of the fit-out, the argument it makes is a strong one. If you’re planning a corporate fit-out and want the reception area to carry its full weight, speak with the Cactus Art team about what your entry zone should say.