From Blueprint to Build: A Step-by-Step Guide to Commercial Renovation in Singapore
Summary of This Blog
This blog walks you through the complete journey of a commercial renovation project in Singapore, starting from conceptual planning and regulatory approvals to budgeting, design development, construction phases, and final handover. It explains what businesses should expect, highlights common challenges, and outlines how a professional renovation partner streamlines the process. The article also includes advice tailored to Singapore’s regulatory environment, helping companies avoid delays and maximise their renovation investment.
Introduction: Why Commercial Renovation Matters More Than Ever
In Singapore’s fast-evolving business landscape, commercial spaces must constantly adapt to new customer expectations, branding standards, safety regulations, and workplace trends. A well-executed renovation can transform a tired environment into a highly functional, modern, and inviting space—one that reflects professionalism, efficiency, and creativity. Whether it’s an office, retail shop, F&B outlet, clinic, or corporate facility, a thoughtfully executed redesign can significantly improve operational workflow and enhance customer experience.
But the path from idea to completion isn’t always straightforward. A commercial renovation Singapore project requires careful planning, precise coordination, and compliance with local building codes. It is not just about construction work; it is about designing a space that aligns with a company’s goals while navigating the strict regulations that come with renovating in a highly developed urban environment like Singapore.
This step-by-step guide takes you through the entire process, offering clarity and guidance to business owners preparing for a renovation journey.

Understanding the Vision: The First Step Toward Transformation for Commercial Renovation Singapore
Every renovation begins with a vision. Before any sketches, budgets, or floor plans are drafted, business owners must reflect on what they want the new space to achieve. For some, the goal might be increased customer flow; for others, improved employee productivity. Retailers may want strong brand presence through interior aesthetics, while corporate offices may prioritise smart space planning to support hybrid working models.
Gathering this internal clarity early helps ensure the design team understands not only what the space should look like, but also how it must function. Singapore’s business environment rewards efficiency, and a well-planned commercial space can dramatically enhance the way a company operates day to day.
Site Evaluation and Technical Assessment for Commercial Renovation Singapore
Once the vision is defined, the next practical step is evaluating the site. Renovation specialists typically conduct a thorough inspection of the property to identify existing structural constraints, electrical layouts, plumbing lines, ceiling heights, and fire safety systems. These assessments form the backbone of the design plan and determine what modifications are possible without compromising building integrity.
In Singapore, commercial spaces often sit within mixed-use developments, office towers, or retail malls, each with its own renovation guidelines. Some buildings have strict rules on working hours, waste disposal, sound levels, and permitted materials. Understanding these requirements early prevents costly rework and approval delays later in the project.
Budget Planning and Cost Forecasting for Commercial Renovation Singapore
A successful renovation balances ambition with budget. Cost planning in Singapore can be complex due to material prices, labour costs, and regulatory requirements. During this stage, clients and renovation teams work together to estimate the full project cost—including design fees, submission fees, construction, electrical works, carpentry, finishes, furnishings, and contingency allowances.
Transparent budgeting helps business owners avoid unpleasant surprises and ensures financial commitments remain manageable. It also enables efficient prioritisation, helping companies decide which elements are essential and which enhancements can be considered optional.

Design Development for Commercial Renovation Singapore: Bringing the Blueprint to Life
This is the stage where ideas begin taking shape. Designers use information gathered from initial discussions and site evaluations to create concept proposals, 3D visualisations, space plans, material selections, and colour palettes. These designs must balance aesthetic appeal with real-world practicality, taking into account circulation flow, safety, acoustics, lighting, sustainability, and long-term maintenance.
Along with visual planning, technical specifications are developed for electrical systems, air-conditioning, carpentry works, flooring, wall finishes, and built-in fittings. In a commercial renovation Singapore project, it is essential for the design to comply with fire safety and building code requirements from the start. This ensures smoother approval processes later and prevents redesigns.
Explore More : Designing Productive Workspaces: Key Principles for Modern Corporate Office Interiors
Regulatory Approvals: Navigating Strict Requirements for Commercial Renovation Singapore
One of the most crucial steps in any commercial renovation is securing the proper permits. Singapore has a rigorous regulatory framework designed to maintain safety, structural integrity, and public health standards. Depending on the project’s complexity and location, submissions may be required to agencies such as:
- The Building and Construction Authority (BCA)
- The Fire Safety and Shelter Department (FSSD)
- The Urban Redevelopment Authority (URA)
- The National Environment Agency (NEA)
- The respective mall or building management
These approvals must be obtained before construction work begins, and working with an experienced renovation partner ensures the correct documents are submitted without delay. This professional support is invaluable, especially for businesses unfamiliar with architectural drawings and compliance requirements.
Construction and Renovation Works Begin
Once approvals are secured, the transformation officially starts. Contractors coordinate demolition, electrical rewiring, plumbing adjustments, partition building, flooring installation, carpentry, painting, lighting, and all other construction works. In Singapore, where most businesses operate in dense commercial districts, renovation schedules are carefully managed to minimise noise and disruption.
Good project management is essential during this phase. Daily coordination ensures deadlines are met, materials arrive on time, and works proceed according to plan. Regular updates allow the client to track progress and address any concerns promptly. Professional teams conduct frequent inspections to ensure quality control and compliance with safety standards.
Interior Fitting, Finishing, and Branding Elements
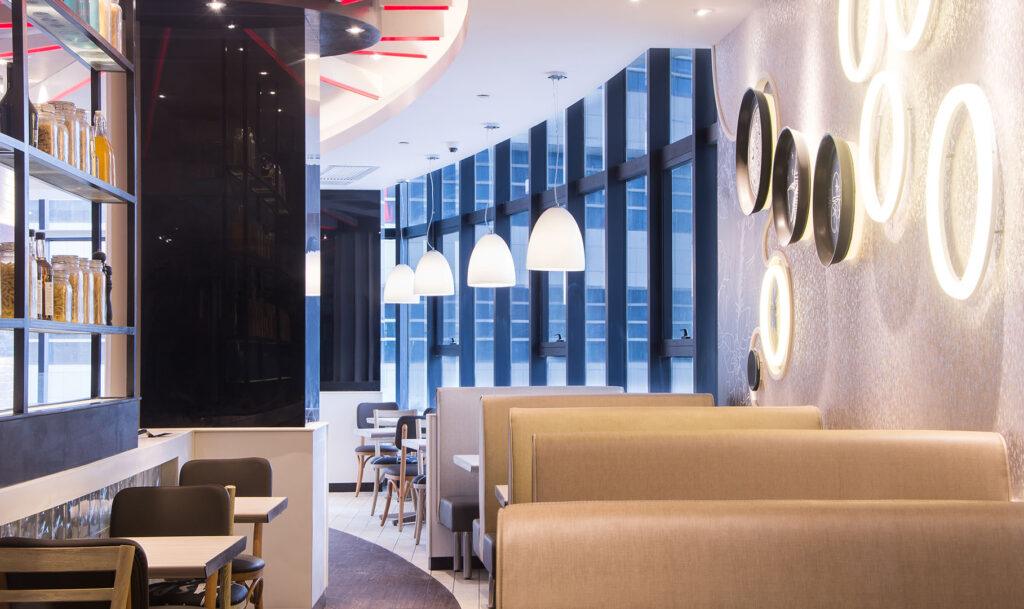
As structural works near completion, attention shifts to the finer details that give a commercial space its character. This includes built-in carpentry, joinery, signage installation, feature walls, decorative lighting, furniture placement, and brand-aligned visual elements. These finishing touches significantly influence the ambience and user experience—key considerations for businesses competing in Singapore’s discerning market.
Whether it’s a minimalist corporate office, a stylish retail shop, or a vibrant F&B outlet, high-quality finishes play a major role in communicating the brand’s personality and professionalism.
Quality Checks, Handover, and Final Approvals
Before the renovation is officially handed over, a series of stringent checks are performed. These include mechanical and electrical testing, fire safety assessments, carpentry inspection, and verification of all fixtures and fittings. Any issues identified are addressed promptly during the rectification phase.
In many cases, the building management requires a final inspection to confirm all works meet their guidelines. Once the space is cleared, the client receives the handover, along with documentation such as warranty papers, manuals, and updated layout drawings. At this point, the business can begin moving in furniture, equipment, and décor—bringing the newly renovated commercial space to life.
Post-Renovation Support and Maintenance
Even after handover, a commercial renovation project does not necessarily end. Many clients choose ongoing maintenance packages to ensure their space remains in excellent condition. Regular inspections, touch-ups, and system servicing help businesses extend the lifespan of their renovation investment and maintain a professional environment for years to come.
Why a Professional Commercial Renovation Singapore Partner Makes All the Difference
The journey from blueprint to build involves numerous steps, multiple agencies, and a great deal of coordination. Attempting to manage everything independently can result in delays, budget overruns, and compliance issues. Working with a skilled renovation contractor in Singapore ensures seamless project progression, clear communication, and high-quality outcomes.
A good renovation partner offers not only technical expertise but also creativity, regulatory knowledge, efficient project scheduling, and local insights. For businesses seeking a smooth and successful commercial renovation Singapore experience, choosing the right team is the most important decision.
Related Reading : Crafting Instagram-Worthy Cafés: How Great Interior Design Transforms Your Cafe Outlet
Conclusion
Commercial renovation is both an art and a technical process. It transforms business spaces into environments that inspire, welcome, and empower. From the first conceptual ideas to the final handover, each stage requires thoughtful planning, professional execution, and adherence to Singapore’s strict regulatory standards.
When guided by the right renovation partner, businesses can enjoy a smooth, efficient, and rewarding journey—resulting in a space that supports growth, strengthens the brand, and enhances daily operations. In a competitive market like Singapore, investing in a well-designed commercial space is not just a business decision; it is a strategic step toward long-term success.

FAQs
1. How long does a typical commercial renovation take in Singapore?
Timelines vary depending on project size and complexity. Small retail units may take a few weeks, while large corporate spaces or full-gutting works can take several months. Regulatory approvals also influence the duration.
2. Do I need approval before starting a renovation?
Yes. Most commercial renovations require permits from agencies such as BCA, FSSD, or URA, as well as approval from building management. Your renovation contractor will usually handle these submissions.
3. What factors affect the cost of commercial renovation in Singapore?
Costs depend on design complexity, materials used, space size, electrical and plumbing requirements, specialised features, and compliance needs. Transparent budgeting during the planning stage helps manage expenses effectively.