The Boardroom Effect: Designing Meeting Spaces That Shape Better Decisions
Key Takeaways
- Commercial office interior design in Singapore increasingly treats the boardroom as a performance environment, not just a presentation room.
- Seating geometry, lighting temperature, acoustic control, and table shape each influence how participants think, speak, and decide.
- Research published in the Journal of Environmental Psychology found that enclosed individual rooms improve cognitive performance by 21.9% compared to open-plan zones.
- A well-designed boardroom reduces decision fatigue, equalises participation, and shortens the time from discussion to resolution.
- Most Singapore boardroom underperformance is a design problem, not a people problem.
Introduction
Two leadership teams sit down to make the same strategic call. One meets in a glass-walled conference room overlooking an open floor plan. Voices carry in. The air conditioning hums directly above the table. The overhead lights flatten every face and every expression. The other meets in a properly designed boardroom: enclosed, acoustically controlled, lit at the right temperature for focused conversation, with a table shape that encourages equal participation. The outcomes of those two meetings will likely differ before anyone has said a word.
The physical environment of a meeting room shapes decision quality in ways that most organisations don’t account for. Singapore’s corporate market has invested heavily in open-plan offices and collaborative zones over the past decade, but meeting space design has often remained an afterthought. The result is meeting spaces that look professional but actively work against the quality of thought they’re supposed to support.
Commercial office interior design Singapore practitioners increasingly approach the boardroom as a performance specification rather than a furniture selection exercise. This blog maps the specific design variables that shape meeting outcomes and what they mean for Singapore businesses planning or renovating their corporate spaces.
What Is Commercial Office Interior Design in Singapore?
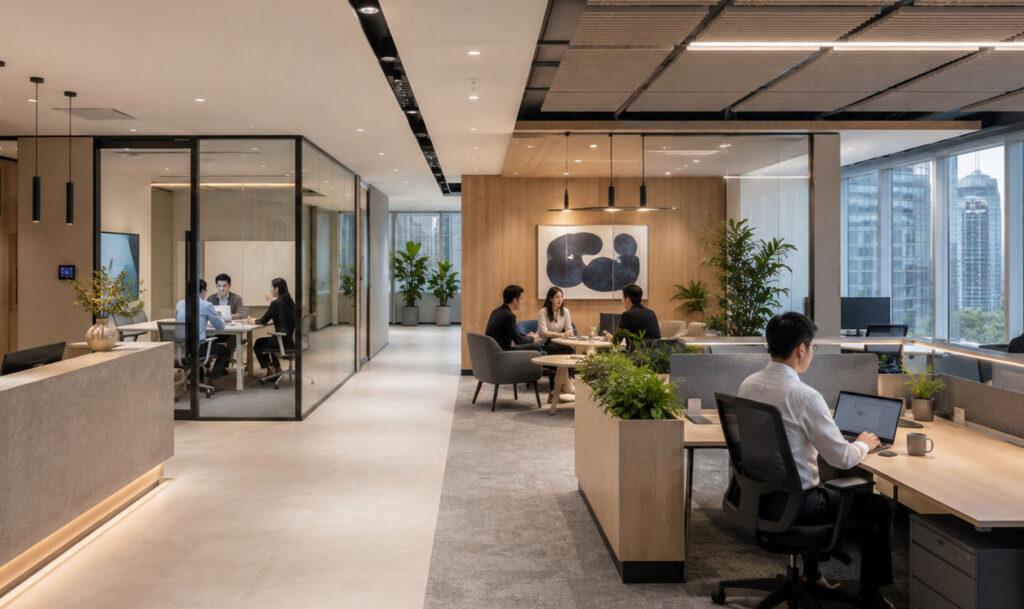
Commercial office interior design in Singapore refers to the professional planning and execution of workplace environments for business use. It covers spatial layout, material selection, lighting design, acoustic treatment, technology integration, and furniture specification. In Singapore, where commercial real estate is among the most expensive in Asia, fit-out decisions carry significant operational and financial weight. A well-executed commercial interior aligns the physical environment with how a business actually works, rather than simply filling a floor plate with desks and meeting rooms.
Why the Boardroom Environment Shapes Decision Quality
The connection between environment and cognitive performance is not speculative. A field study published in the Journal of Environmental Psychology, tracking 113 employees across five offices, found that switching from open-plan areas to individual enclosed rooms improved cognitive performance by 21.9%. Noise levels were the primary driver. Enclosed spaces with lower ambient noise levels produced measurably better performance on concentration-demanding tasks.
A boardroom is, by definition, a space designed for concentration-demanding tasks. Strategic decisions, contract negotiations, performance reviews, and crisis management all require sustained attention and precise reasoning. When the physical environment introduces acoustic interference, visual distraction, or physiological discomfort, the quality of that reasoning declines. Most organisations attribute poor meeting outcomes to agenda management or interpersonal dynamics. The environment is rarely audited as a variable. It should be.
“Boardroom underperformance in Singapore is often diagnosed as a leadership problem or a meeting culture problem. In many cases, it’s a design problem. The room itself is working against the outcome.”
The Five Design Variables That Affect Meeting Outcomes
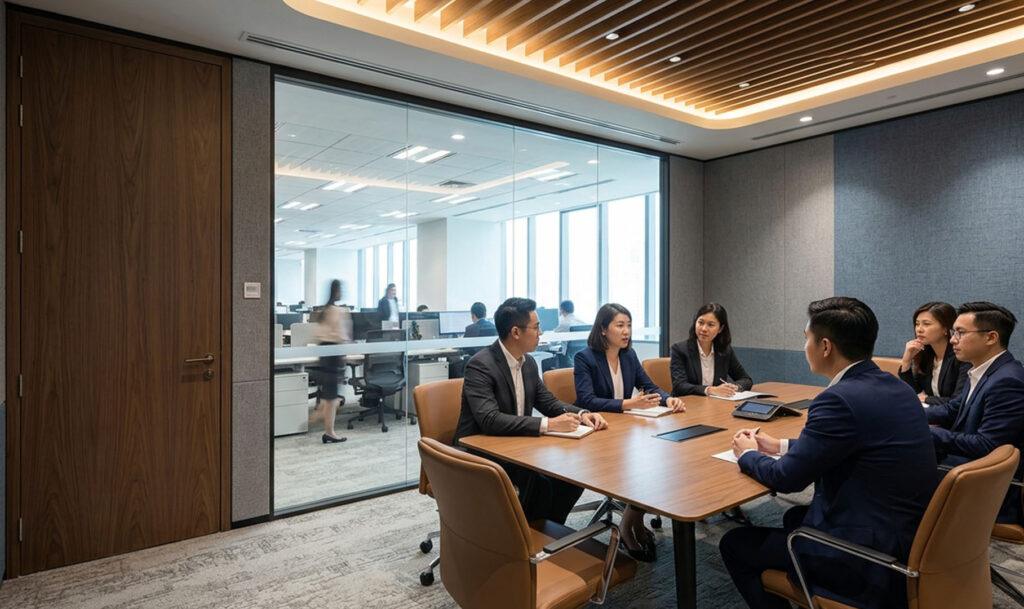
1. Acoustic Enclosure
The first requirement of any functional boardroom is acoustic separation from the surrounding office. Glass walls and open partitions that look transparent and modern also allow sound to travel freely in both directions. Conversations bleed outward, distracting the floor. External noise bleeds inward, fragmenting concentration at the table.
In Singapore’s commercial fit-outs, acoustic enclosure is achieved through a combination of wall mass, ceiling treatment, and door sealing. Full-height walls with acoustic insulation between the studs provide the primary barrier. Acoustic ceiling tiles or suspended baffles manage sound within the room. Self-sealing door mechanisms prevent the sound gap that standard hinged doors leave when closed. A boardroom that requires participants to raise their voices to be heard, or where a passing conversation outside becomes audible, is a room that cannot support serious decision-making.
The designing productive workspaces guide from Cactus Art covers acoustic planning for Singapore corporate offices in detail, including how different room configurations affect focus and communication quality.
2. Lighting Temperature and Control
Lighting has a direct effect on alertness, mood, and the quality of interpersonal communication. Overhead fluorescent or cool-white LED lighting at full intensity creates a clinical atmosphere that increases physiological stress and flattens visual contrast. It makes faces harder to read, which matters in any room where trust, authority, and persuasion are factors.
A boardroom should be lit with layered controls: ambient lighting at a warmer colour temperature (3,000 to 3,500K) for general discussion, with the ability to raise intensity for presentations and lower it for review sessions. Tunable LED systems allow the room to shift lighting conditions throughout a meeting without disruption. Wall-wash lighting along feature walls adds visual depth without glare. The goal is a room that looks considered and feels comfortable, not one that looks institutional.
3. Table Shape and Seating Geometry
The shape of the boardroom table is one of the most consequential design decisions in any corporate fit-out, and one of the least discussed in Singapore. A rectangular table with a seat at each end creates a clear hierarchy. Senior leaders occupy the ends; participation flows from the centre outward. This works well for structured presentations and formal reviews, where a clear authority structure serves the meeting type.
A rounded or oval table distributes sightlines equally. Every participant can see every other participant without turning. No seat carries a geometric authority signal. This structure works better for collaborative strategy sessions and creative problem-solving, where equal participation produces better outcomes than deference to a seat position. Oval tables also reduce the dead zone that long rectangular tables create in the middle, where participants sit too far from each other for effective dialogue.
For Singapore businesses that use the same boardroom for both formal reviews and collaborative sessions, a rectangular table with rounded ends is a practical compromise. The important point is that the choice should follow the meeting type, not the room dimensions or the furniture supplier’s catalogue.
4. Technology Integration
In Singapore’s hybrid work environment, boardrooms increasingly need to support both in-room and remote participants simultaneously. Poor technology integration is one of the most common sources of friction in corporate meetings. A camera mounted too high makes remote participants look up at a ceiling. Speakers positioned at one end of the table make the far end of the room inaudible. Screens sized for a room of six are unreadable when the meeting grows to twelve.
In corporate office design for Singapore, technology integration in a boardroom means specifying equipment for the room’s actual dimensions and use case before any furniture is ordered. Camera placement at eye level. Speaker coverage mapped to the seating footprint. Screen sizing is calculated at one-sixth of the viewing distance as a minimum standard. Cable management is designed so that the table surface remains clear. These are specification decisions, not add-ons. When technology is designed into the room rather than added to it, the gap between in-room and remote participation narrows.
5. Visual Authority and Brand Presence
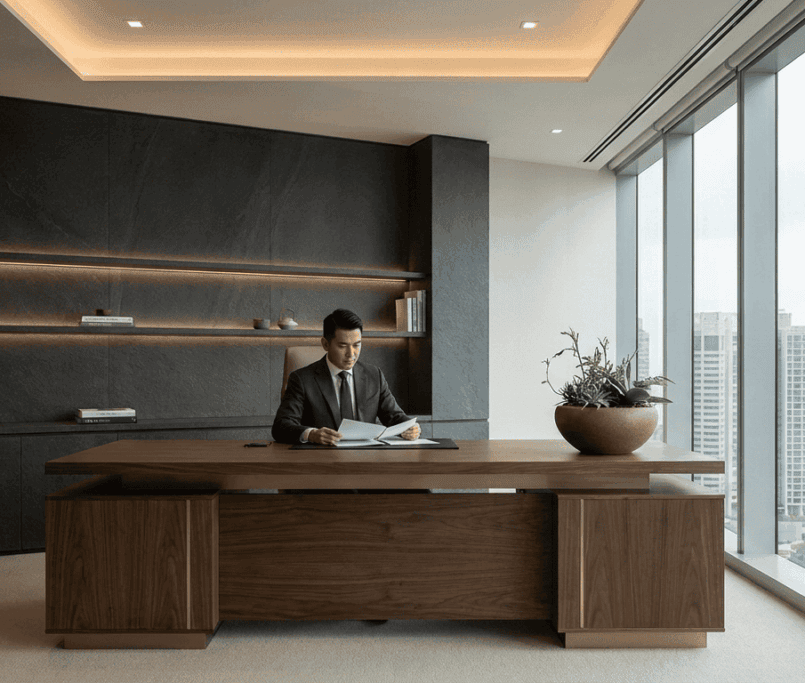
The boardroom is the space where a company presents itself most directly to clients, partners, and senior leadership. What the room communicates before anyone speaks is a design decision. A feature wall in brand colours or with a brand motif establishes organisational identity. Materials that signal quality (solid timber, stone surfaces, premium upholstery) set a standard that affects how the meeting is approached by everyone in it.
This is not vanity. Research on environmental priming consistently shows that people perform, communicate, and commit differently when a physical environment signals high standards versus low ones. A boardroom that looks provisional tells participants the meeting is provisional. A boardroom that looks resolved and considered signals that the conversation happening in it deserves the same treatment.
“In commercial office interior design for Singapore boardrooms, every material and finish decision sends a signal. The room tells participants what standard of conversation it was designed for.”
Boardroom Design for Different Meeting Types
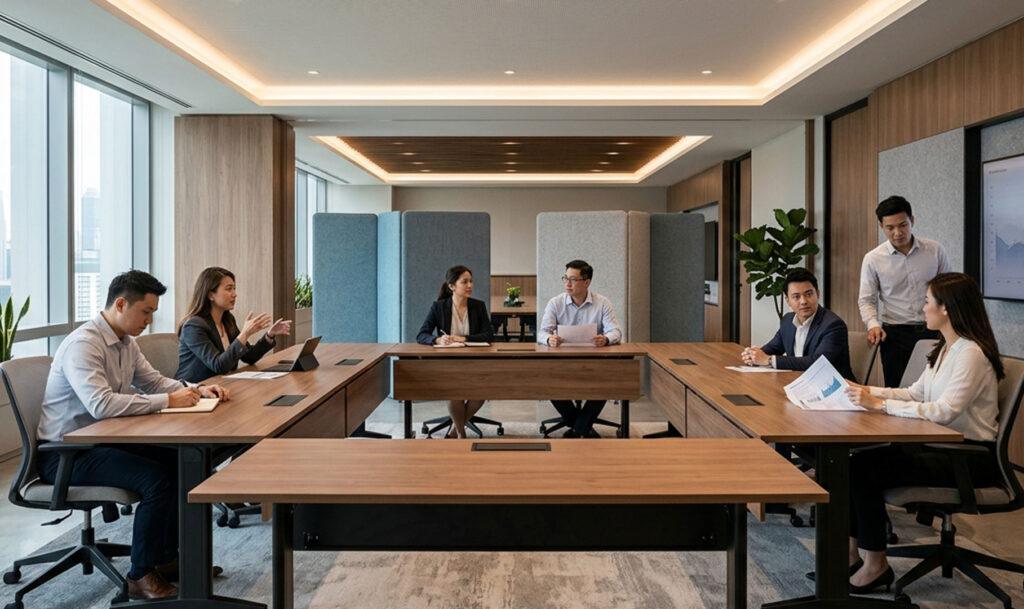
Not every boardroom serves the same function, and workplace interior design should reflect this. A company that uses a single boardroom for strategic planning, client presentations, performance reviews, and investor briefings is asking one room to serve four distinct meeting architectures.
The most practical solution in Singapore, where floor space is constrained, is a meeting room built with reconfigurability in mind. Modular table systems allow the furniture footprint to shift from a fixed rectangular layout to a U-shape or hollow square arrangement. Movable acoustic screens create semi-private zones within a larger room. Dimmable, tunable lighting adjusts the room’s atmosphere between meeting types without requiring a physical change.
The commercial interior design trends shaping Singapore offices increasingly reflect this multi-function design logic, with boardrooms specified as adaptive environments rather than fixed ceremonial spaces.
Does Good Boardroom Design Actually Change Business Outcomes?
The evidence points toward yes, though the mechanism is indirect. A well-designed boardroom doesn’t make better decisions on its own. It removes the environmental conditions that make good decisions harder: noise interference, visual distraction, lighting that creates discomfort, seating that prevents equal participation, and technology that creates friction between in-room and remote attendees. When those friction points are removed, the conversation that happens in the room has a better chance of producing clear, committed outcomes.
For Singapore businesses evaluating corporate office design investment, the boardroom is one of the highest-leverage spaces in the floor plan. It hosts the decisions that affect every other part of the organisation. Treating it as a residual space (whatever remains after the open-plan floor and workstations are specified) is a misallocation of design attention and budget. The principles that make a commercial office interior design Singapore project succeed, acoustic control, lighting discipline, and considered material choices, apply most consequentially in the boardroom. Cactus Art’s guide to industrial interior design for Singapore offices also covers how meeting room zoning and acoustic separation work within larger fit-out schemes.
FAQs
1. How does commercial office interior design in Singapore affect boardroom performance?
Commercial office interior design in Singapore shapes boardroom performance through acoustic control, lighting design, seating geometry, technology integration, and visual environment. Each variable affects how well participants can concentrate, communicate, and reach decisions. A poorly designed boardroom introduces friction that would never show up on an agenda but consistently reduces meeting quality.
2. What is the most important design element in a boardroom?
An acoustic enclosure consistently has the largest impact on cognitive performance in meeting rooms. Research from the Journal of Environmental Psychology found that enclosed rooms with controlled sound levels improved cognitive performance by 21.9% compared to open-plan areas. In practical terms, a boardroom that can be heard from outside, or where outside noise intrudes during discussion, is a room that cannot support sustained strategic thinking.
3. What table shape works best for boardroom design in Singapore?
The right table shape depends on the meeting type. Rectangular tables support formal, hierarchical meetings where a clear authority structure serves the agenda. Oval or rounded tables support collaborative sessions where equal participation improves the outcome. Many Singapore boardrooms use a rectangular table with rounded ends as a practical compromise. The decision should follow the meeting function, not the room dimensions.
4. How should technology be integrated into a corporate office design boardroom?
Technology should be specified for the room’s dimensions and use case before furniture is ordered. Camera positioning at eye level, speaker coverage mapped to the seating footprint, screen sizing calculated for the viewing distance, and integrated cable management are the four baseline requirements. In Singapore’s hybrid work environment, the gap between in-room and remote participant experience is one of the most common sources of meeting friction, and it’s almost always a design and specification failure rather than a technology one.
5. How does workplace interior design differ for boardrooms versus open-plan offices?
Open-plan offices are designed for flexibility, movement, and informal collaboration. Boardrooms require the opposite: acoustic separation, fixed orientation, controlled lighting, and a clear hierarchy of surfaces and technology. Workplace interior design for boardrooms prioritises environmental control over spatial openness. The two design logics are complementary across a floor plan but work from different principles within their respective zones.
Conclusion
A meeting space that looks like a boardroom and functions like one is a different thing. In Singapore’s commercial market, where every square metre carries a cost and every leadership meeting carries a consequence, the gap between those two matters. The decisions that happen in a boardroom affect hiring, investment, client relationships, and organisational direction. When the room itself is designed to support that level of conversation, the conversations improve. If you’re planning a commercial office interior design project in Singapore and want to build meeting spaces that perform as well as they look, speak with the Cactus Art team about your boardroom brief.